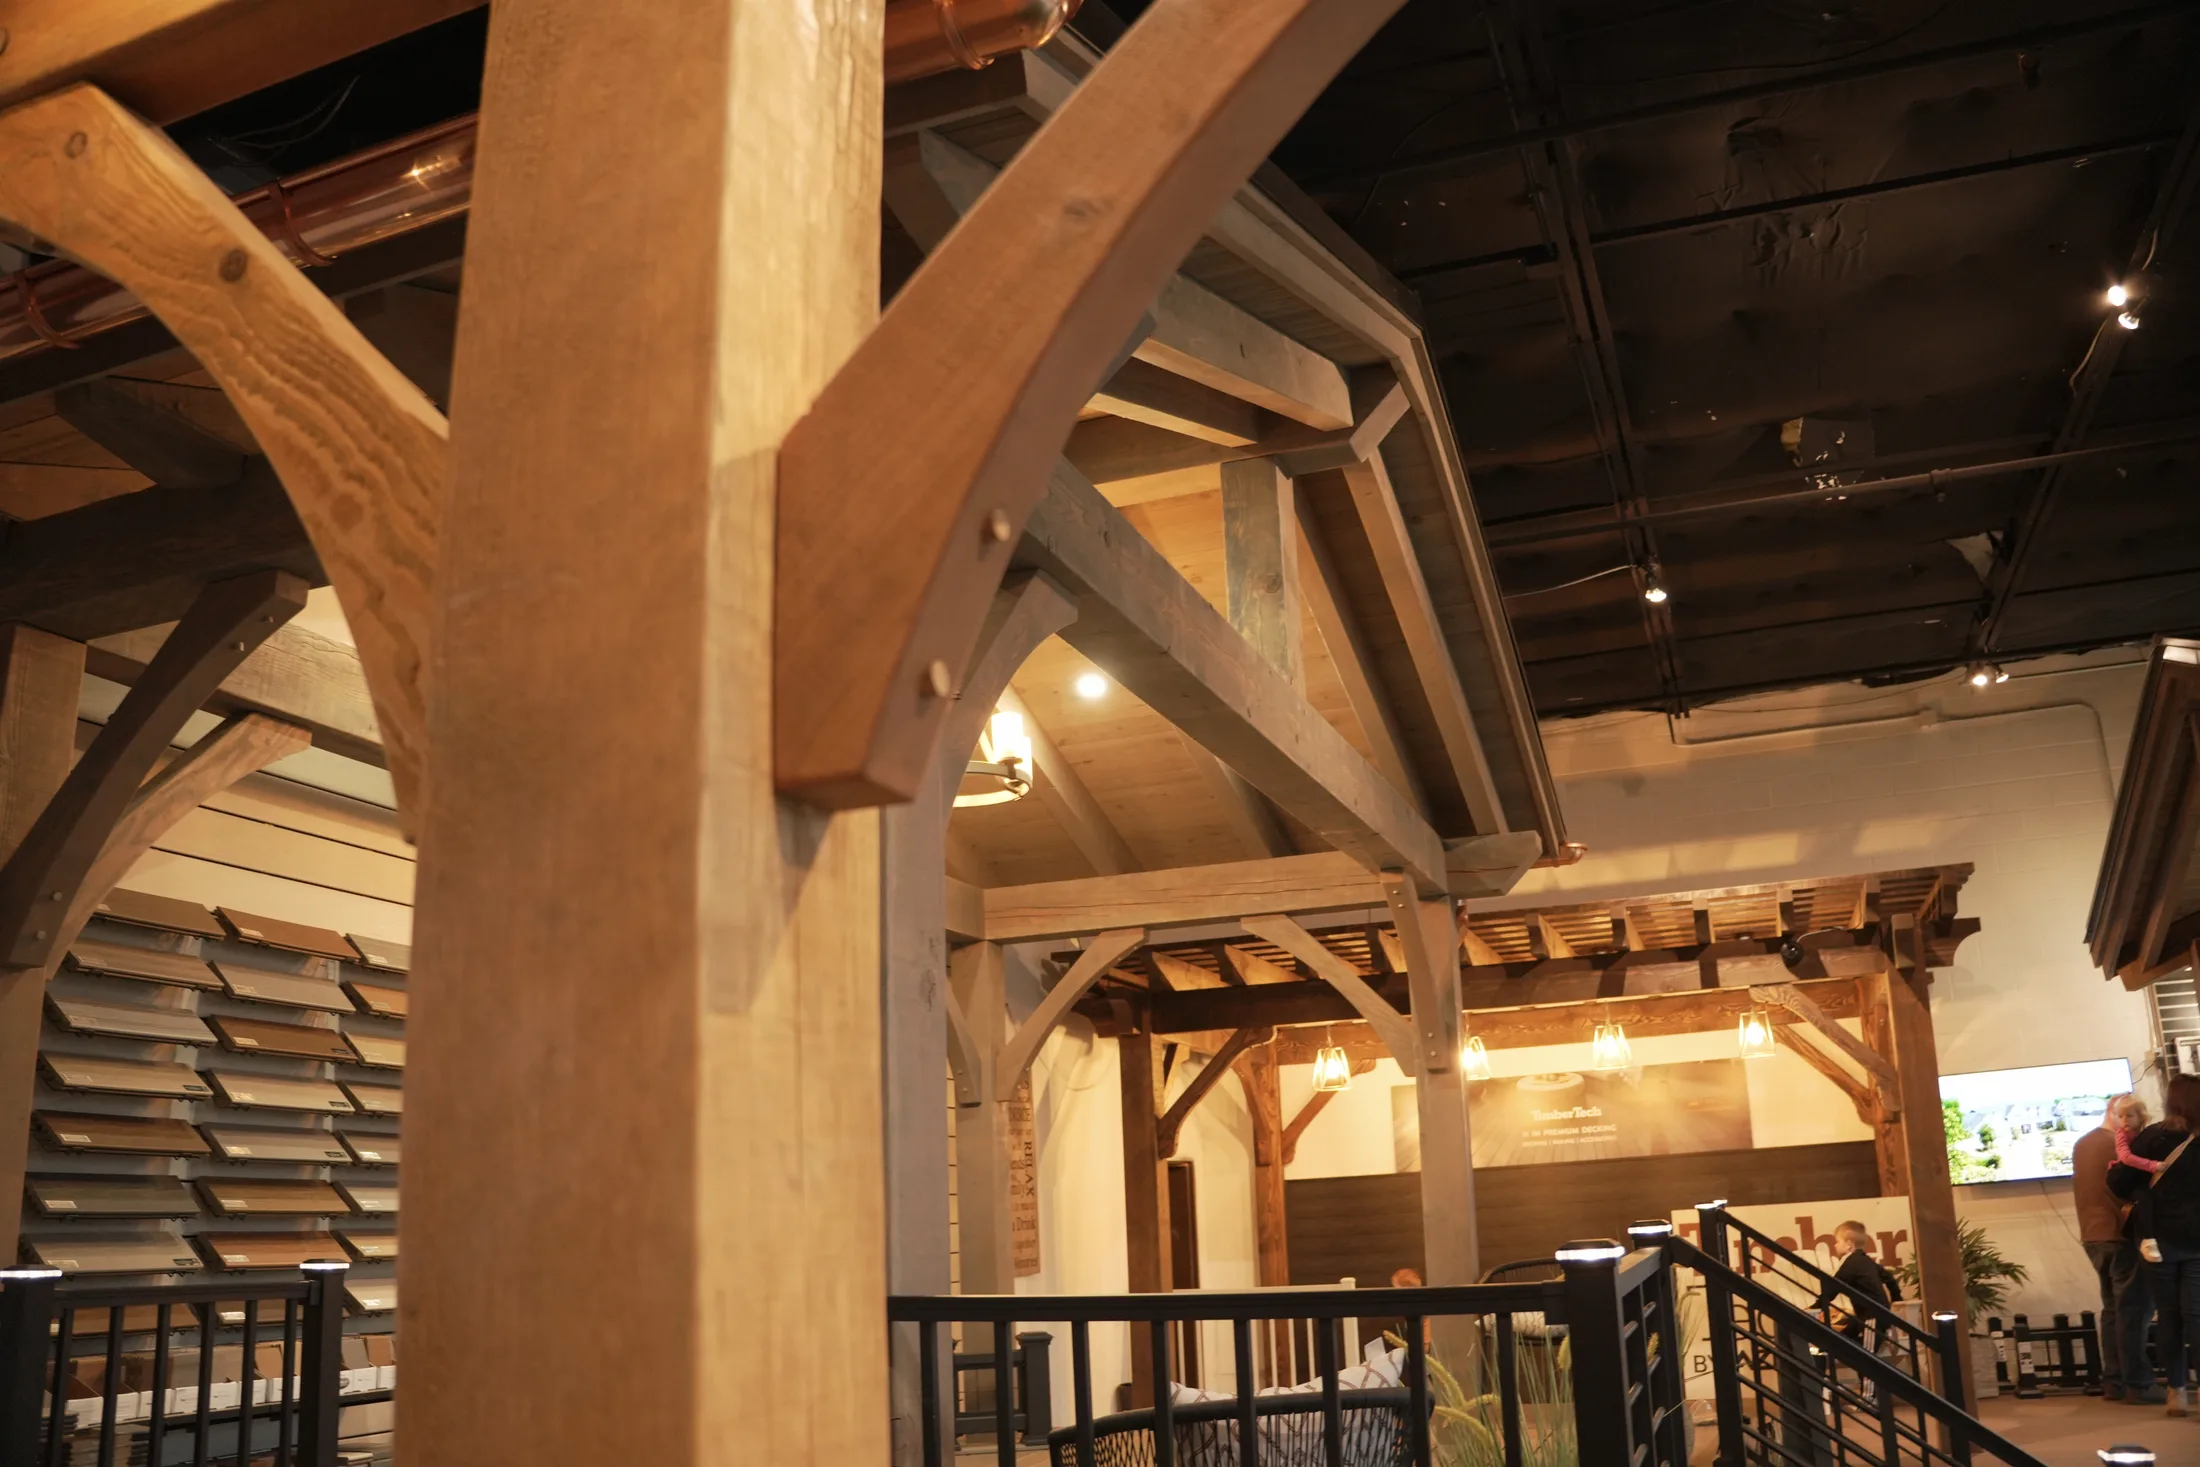
Custom Timber Frame Structures
Premium pergola kits and custom timber frame pergolas, pavilions, and shade structures. Heavy timber construction engineered for Utah's climate. Kits and custom builds available.
From Kits to Fully Custom — We've Got You Covered
Whether you want a premium pergola kit you can install yourself or a fully custom timber frame structure designed from scratch, we supply both. Compare pergolas, gazebos, and the pergola vs gazebo differences before you lock in the structure type.
Structures That Define Your Outdoor Space
Two distinct structure types — available as premium kits or fully custom builds with heavy timber framing.
Pergola Kits
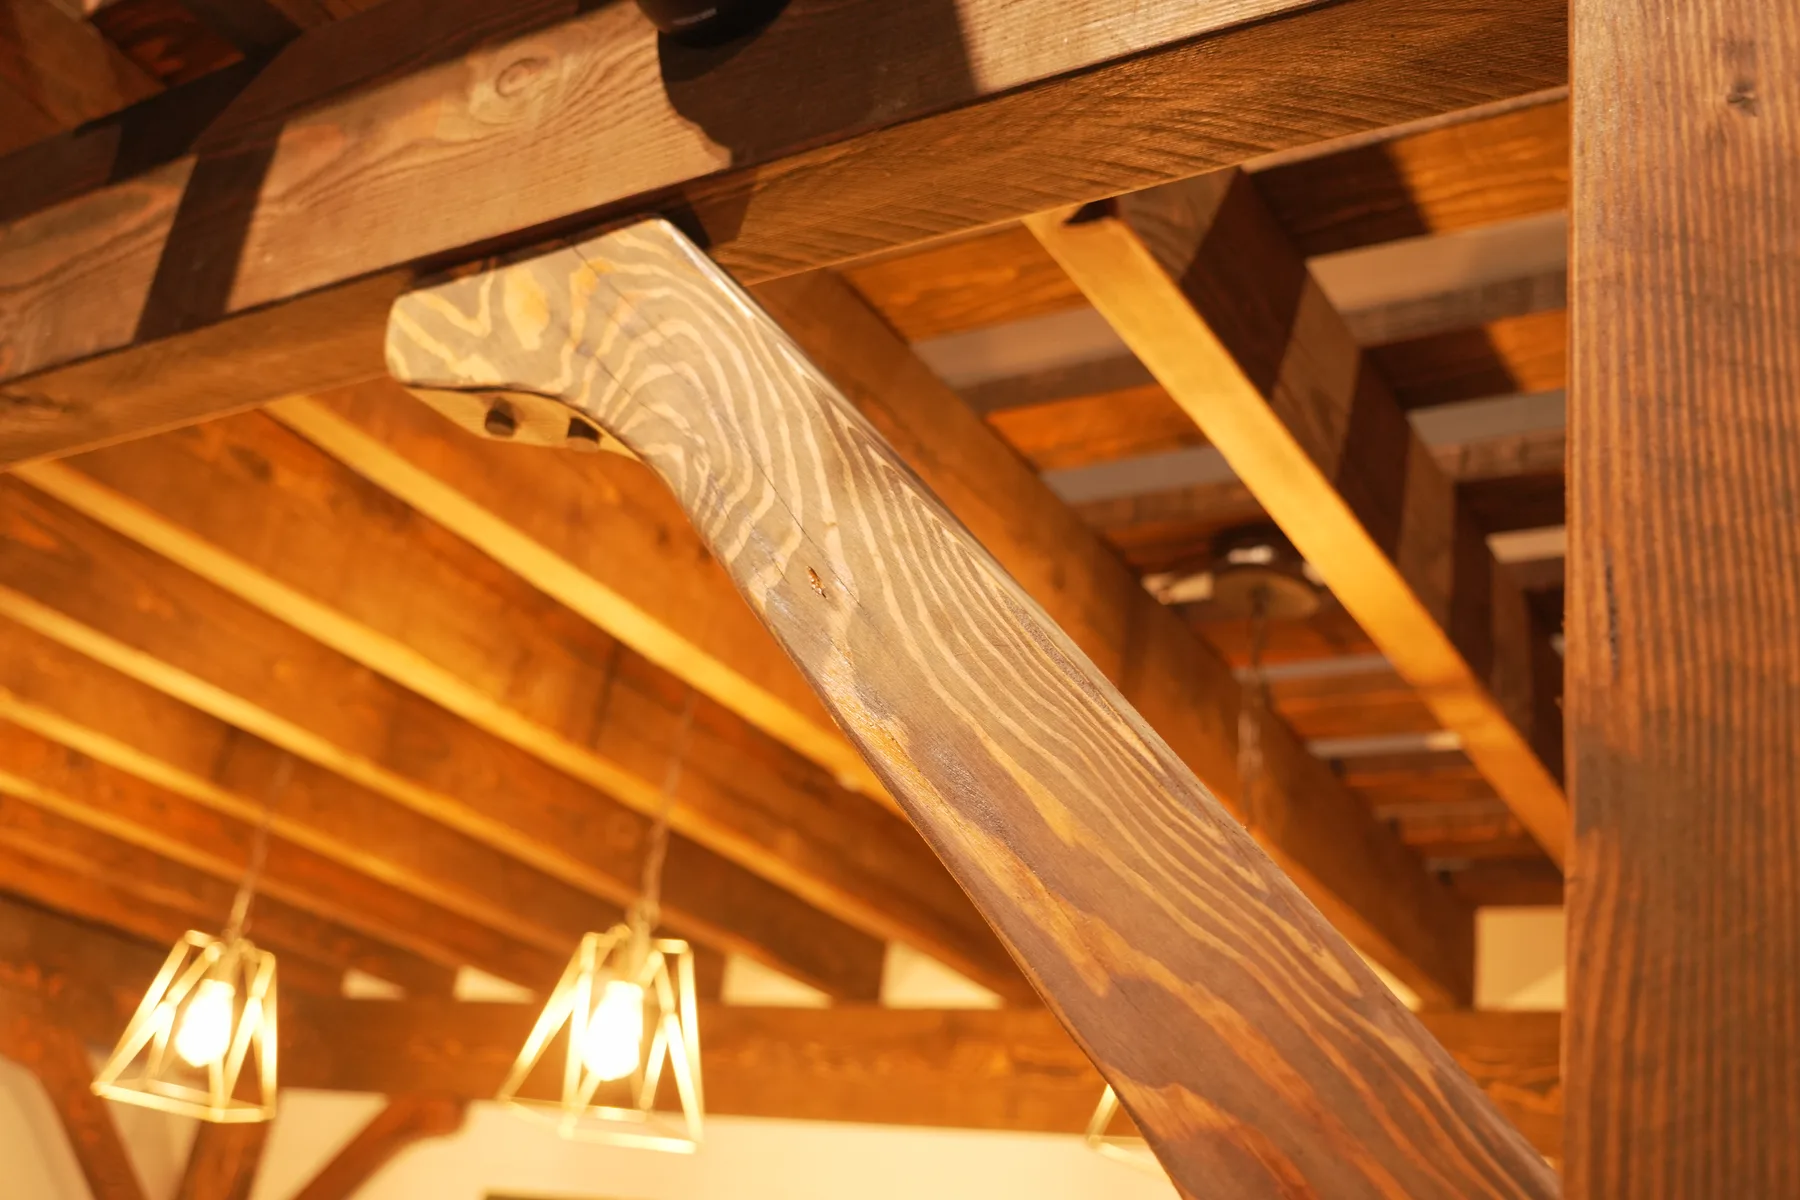
Open-air timber frame structures with exposed rafters that create filtered shade and architectural drama. Perfect for defining outdoor dining areas, lounge spaces, or garden walkways.
- Open or louvered rafter designs
- Attached or freestanding
- Optional shade fabric or climbing vines
Pavilion Kits
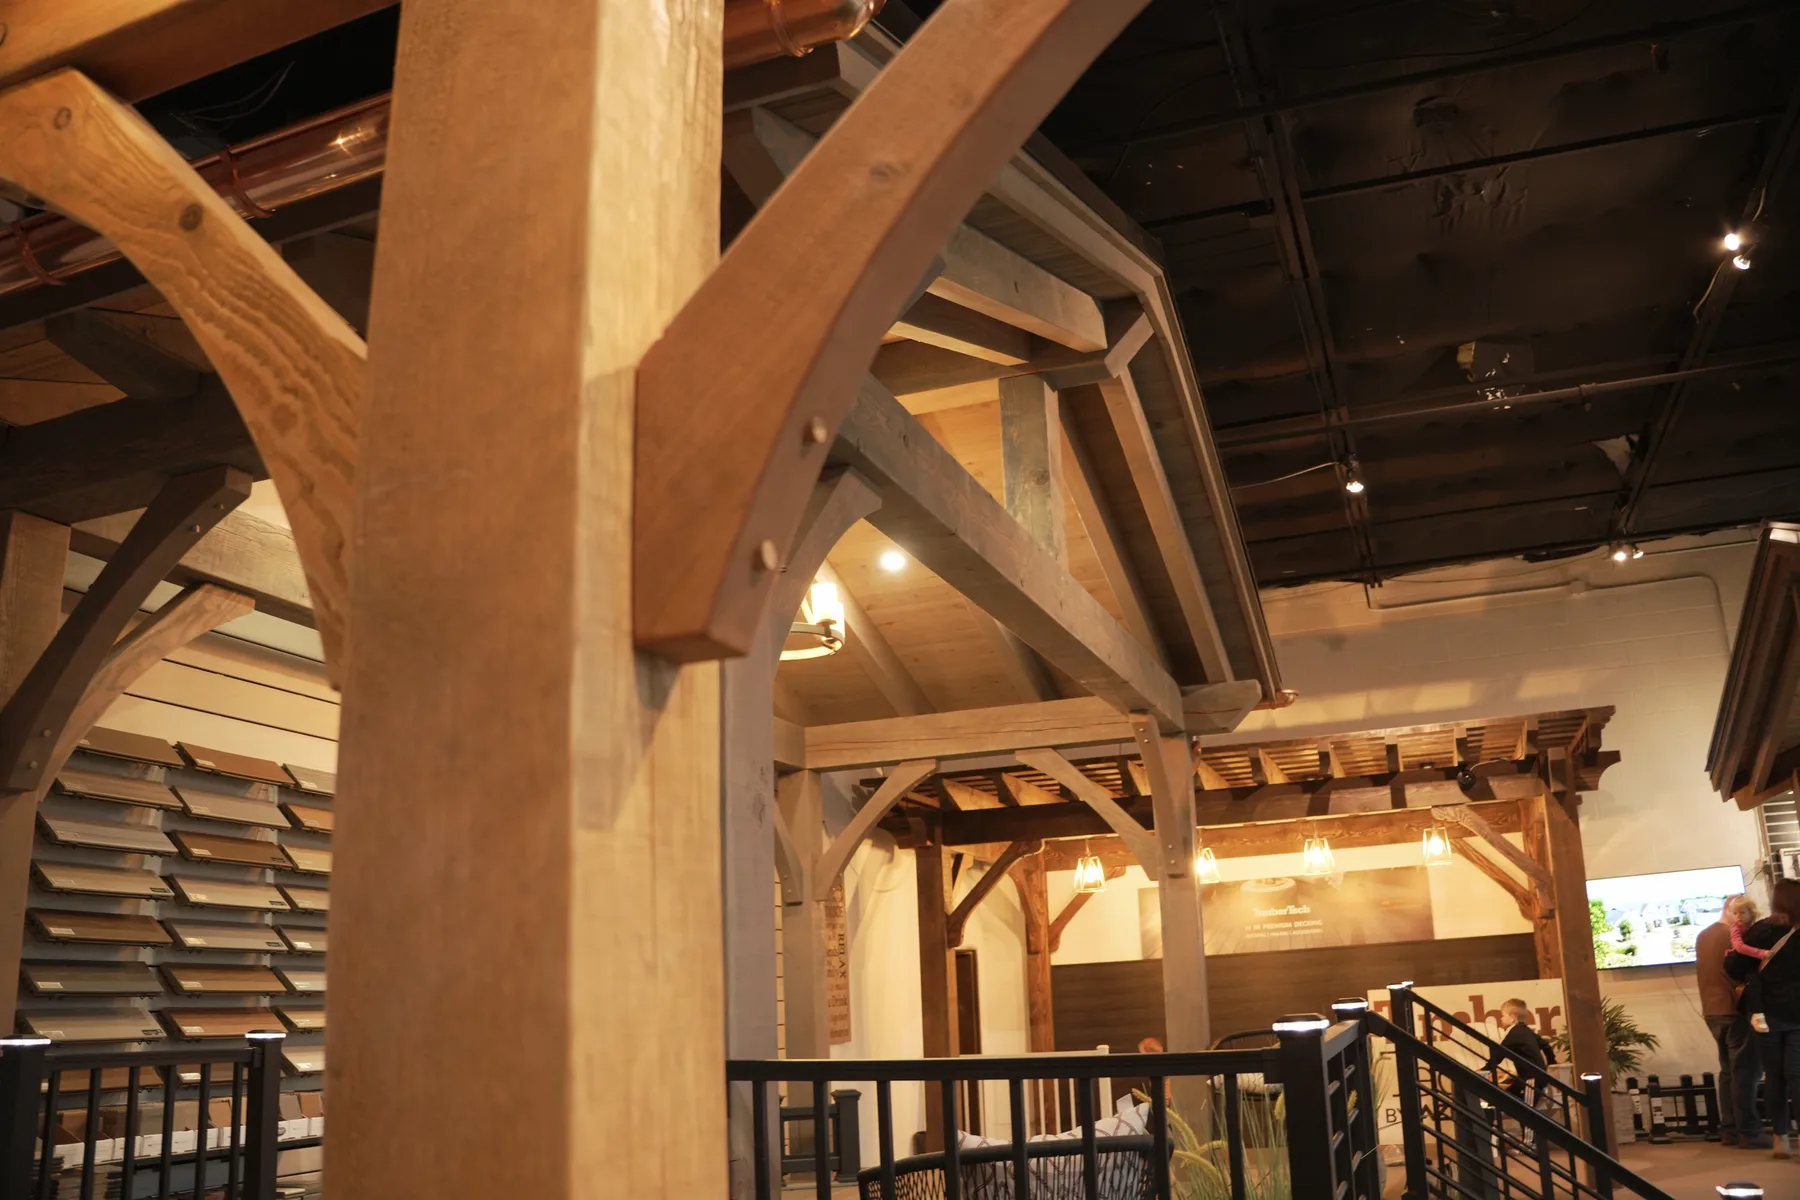
Fully covered timber frame structures with a solid roof — providing complete protection from sun, rain, and snow. Ideal for outdoor kitchens, entertaining areas, and year-round use.
- Solid roofing — metal, shingle, or cedar
- Electrical and lighting integration
- Designed for heavy snow loads
Compare the structure before you price the structure
Pergolas, gazebos, and pavilions can look similar at first. Compare filtered shade, covered gathering areas, and full roof protection.
Custom Pergolas
Filtered shade, open rafters, wood pergolas, pergolas on decks, and pergola-with-roof planning.
Custom Gazebos
Permanent covered outdoor spaces planned around timber structure, placement, and site requirements.
Pavilions
Solid roof outdoor rooms for kitchens, dining, entertaining, and heavier Utah weather protection.
Pergola vs Gazebo
A side-by-side look at shade, roof coverage, footprint, and how the space will be used.
Why Custom Timber Frame?
There's a reason custom-built structures last longer, look better, and cost less over time.
Structural Strength
Heavy timber framing carries serious loads. Where prefab kits flex and sway, our structures are rock-solid — engineered for Utah's snow loads and wind.
Real Craftsmanship
Mortise and tenon joints. Hand-selected timber. Architectural details that kit structures simply can't replicate. This is furniture-grade construction at an architectural scale.
Designed to Match
Every structure is designed to complement your home's architecture. We match proportions, materials, and style — so it looks like it was always part of the plan.
Built to Last
Prefab kits have a 10–15 year lifespan. Our timber frame structures are built for 30+ years — often becoming a permanent feature that adds lasting value to your property.
From Idea to Reality
A simple, four-step process that takes the complexity out of custom construction.
Consultation
We visit your property, discuss your vision, assess the site, and talk through options. You'll leave with a clear sense of what's possible and what it costs.
Design
We create a custom design tailored to your space, style, and budget. You'll see detailed drawings and material specs before anything is built.
Build
Our crew handles everything — permitting, materials, construction, and cleanup. Heavy timber framing is done on-site with precision and care.
Enjoy
Your new structure is ready. Entertain, relax, escape the sun — whatever you had in mind. Built for decades of Utah outdoor living.
Engineered for the Wasatch Front
Snow Load Rated
Our structures are engineered for Utah's heavy snow — 40+ PSF ground snow loads standard. No worrying about roof collapse during a February storm.
UV Protection
Utah's 300+ days of sun are brutal on materials. We use UV-resistant finishes and select timber species that stand up to high-altitude UV exposure.
Wind Resistant
Canyon winds are no joke. Our structures are properly anchored and braced to handle Utah's unpredictable gusts — no rattling, no swaying.
Project Gallery
Custom timber frame structures we've designed and built across Utah.
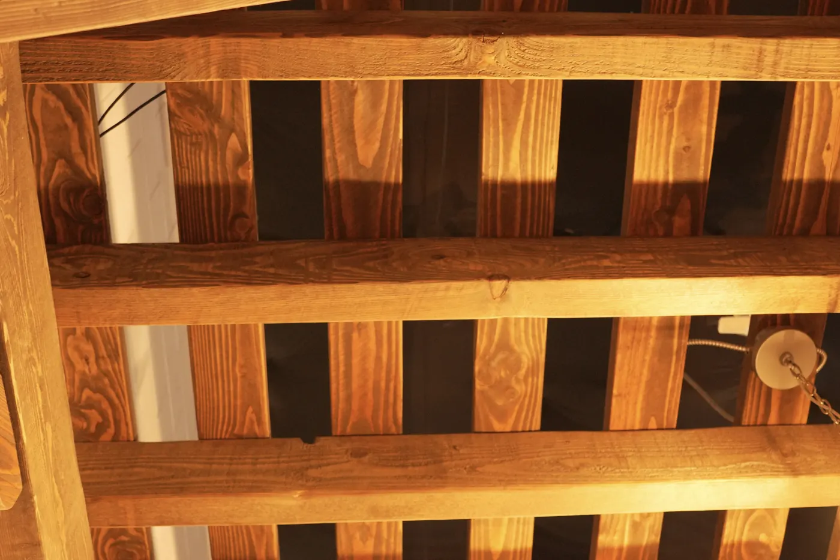
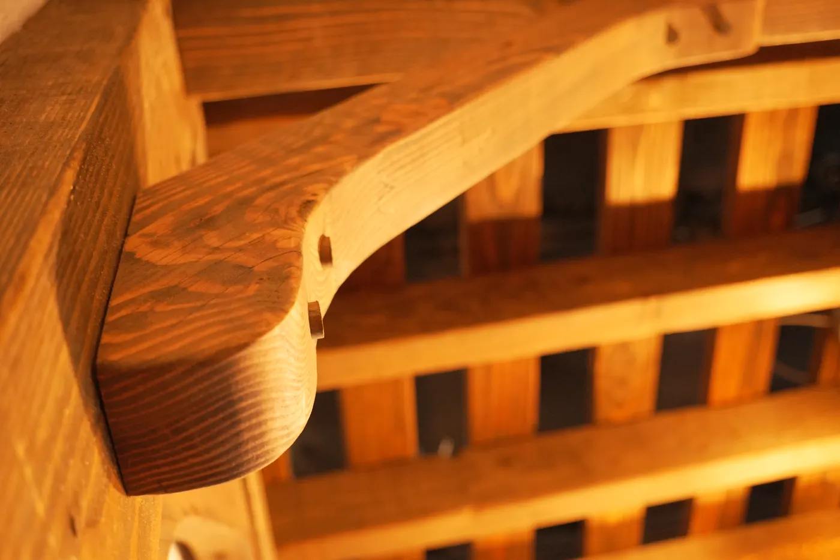
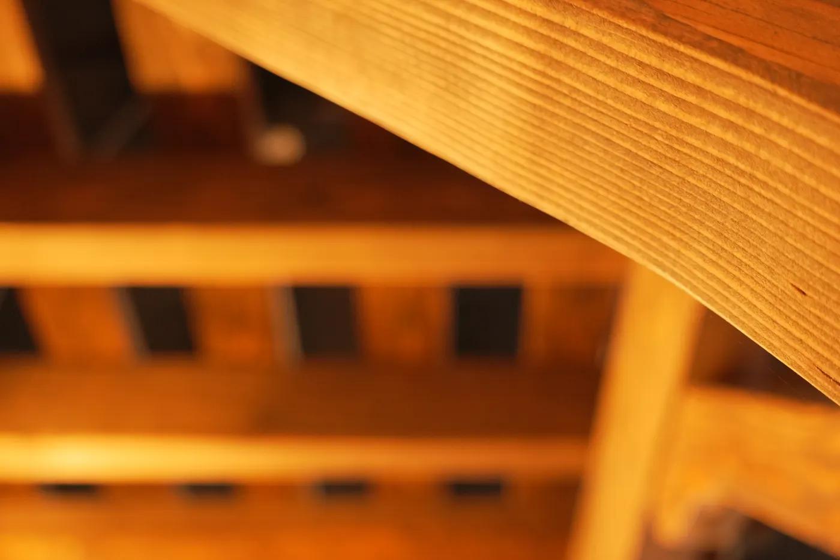
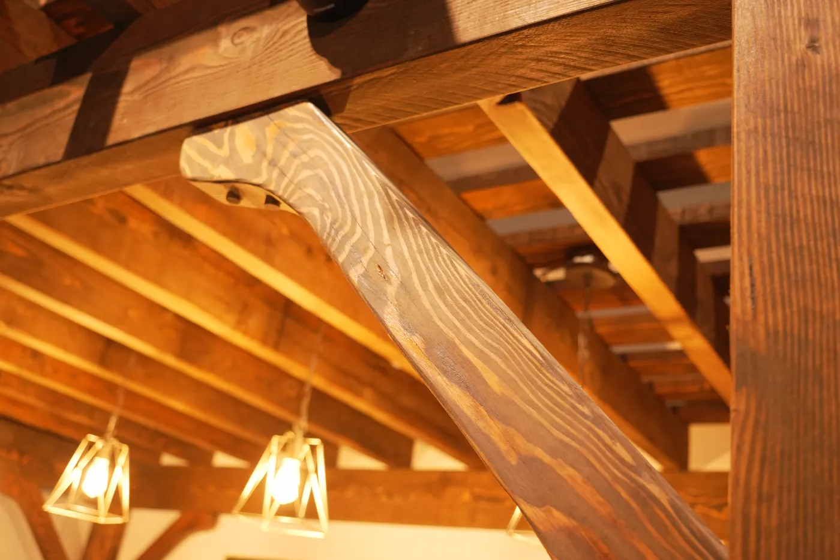
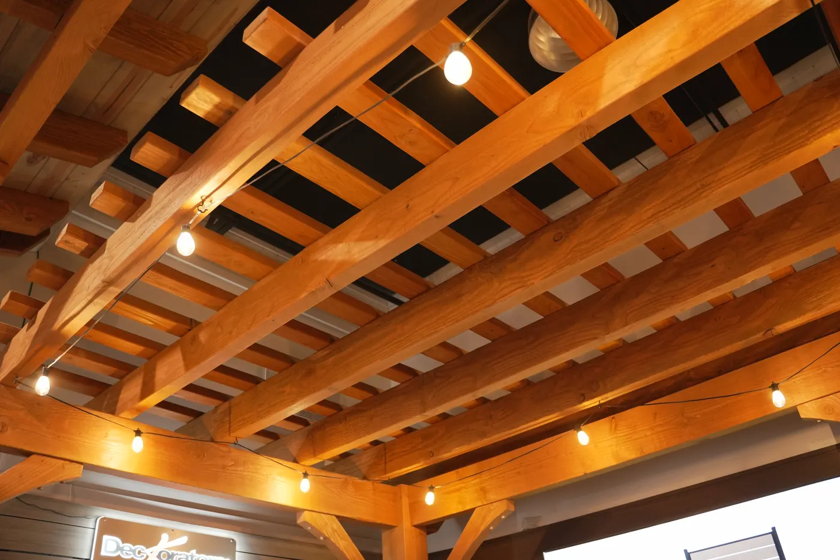
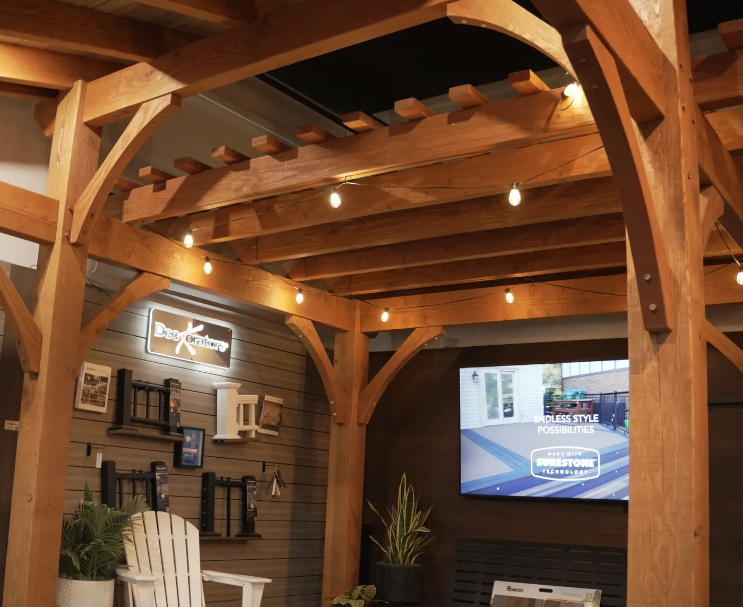
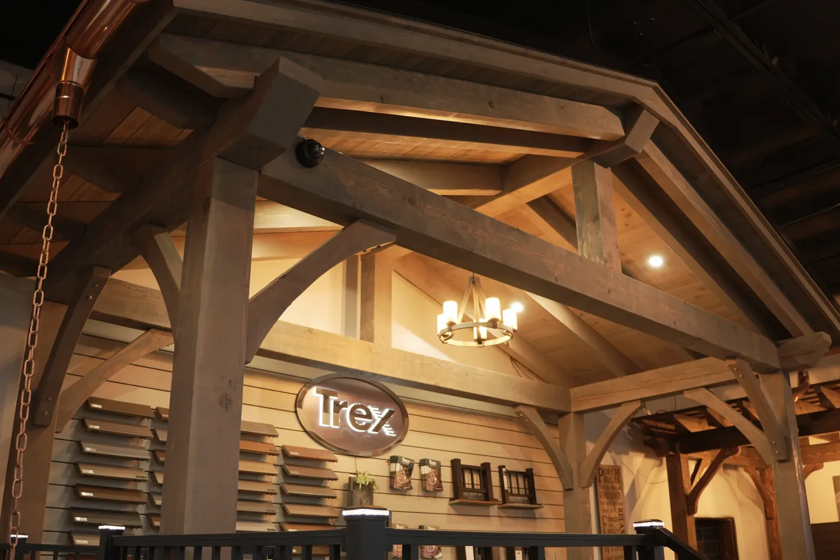
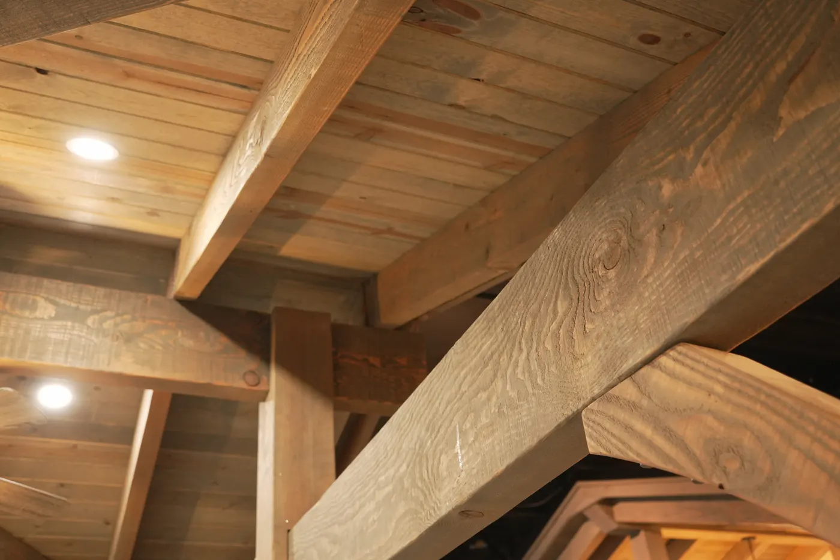
Real project photos from Utah pergola and pavilion installs.
Custom Structures FAQ
What types of structures do you offer?
We offer both premium pergola and pavilion kits for DIY installation, and fully custom timber frame structures designed and built from scratch. Whether you want a ready-to-assemble kit or a one-of-a-kind build for your space, we have options at every level.
How long does a custom structure project take?
Most projects take 4–8 weeks from initial consultation to completion, depending on complexity and permitting. Simple pergolas can be faster; large pavilions with electrical or stone columns may take longer. We'll give you a clear timeline during the design phase.
Are your structures engineered for Utah's weather?
Absolutely. Every structure — kit or custom — is designed for Utah's specific conditions: heavy snow loads, intense UV exposure, and high winds. Our timber frame construction handles the weight and stress that lighter materials can't.
What's the difference between a pergola and a pavilion?
A pergola has an open or partially covered roof with rafters, offering filtered shade and an architectural accent. A pavilion has a fully covered, solid roof — providing complete protection from sun, rain, and snow. Both can be built to any size and customized to match your home.
Do I need a permit for a pergola or pavilion in Utah?
In most Utah municipalities, structures over a certain size require a building permit. We handle permitting as part of our process — our designs meet local building codes and we submit engineering documents as required.
Can you match the structure to my home's style?
That's the whole point of going custom. We design each structure to complement your home's architecture, whether that's modern mountain, craftsman, farmhouse, or contemporary. Custom stain colors, timber profiles, and details are all part of the process.
Let's Design Your Structure
Tell us about your outdoor space and we'll create a custom timber frame design that fits your home, your lifestyle, and Utah's climate.