Timber Frame Pavilion Kits — Built for Utah Year-Round
Heavy timber pavilion kits for Utah outdoor living. Solid roofed structures for year-round use. Custom and pre-designed kits available.
Not Filtered Shade. Actual Protection.
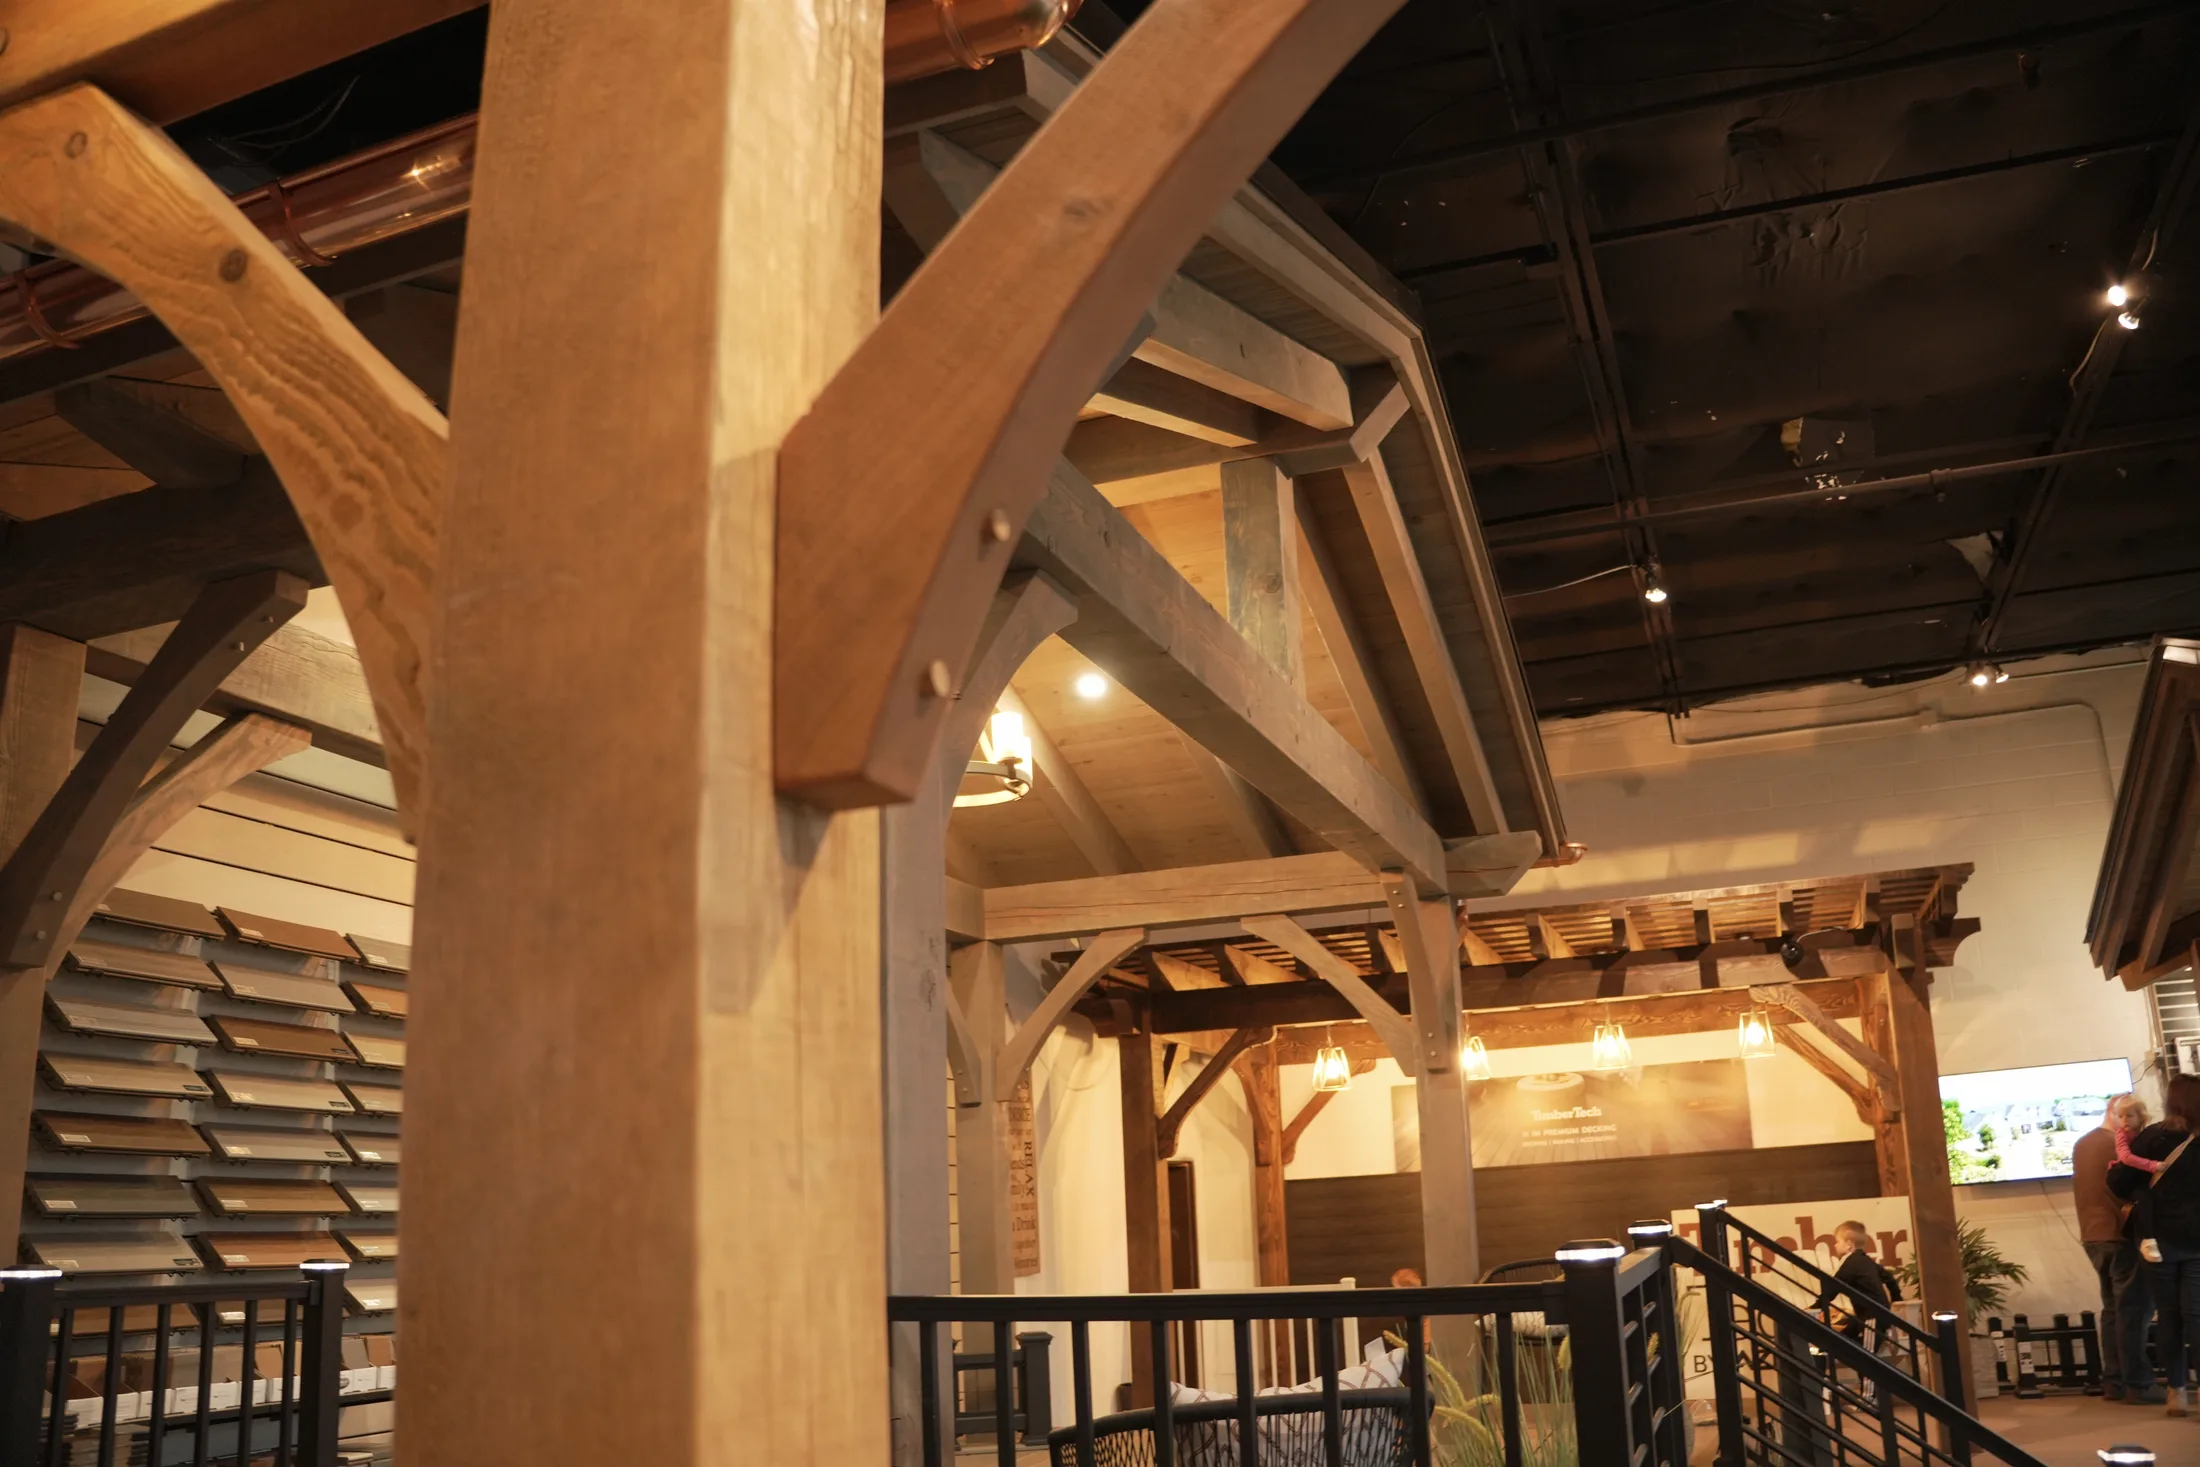
A pergola gives you shade. A pavilion gives you your outdoor space back — in April rain, July heat, or a February snowstorm. Utah has four real seasons and most backyard structures only work in one of them. A timber frame pavilion changes that. Solid roof, heavy timber framing, engineered for Utah's climate. This is outdoor living without compromises.
Pavilion vs. Pergola
Both are timber frame. The difference is what's overhead.
Pergola
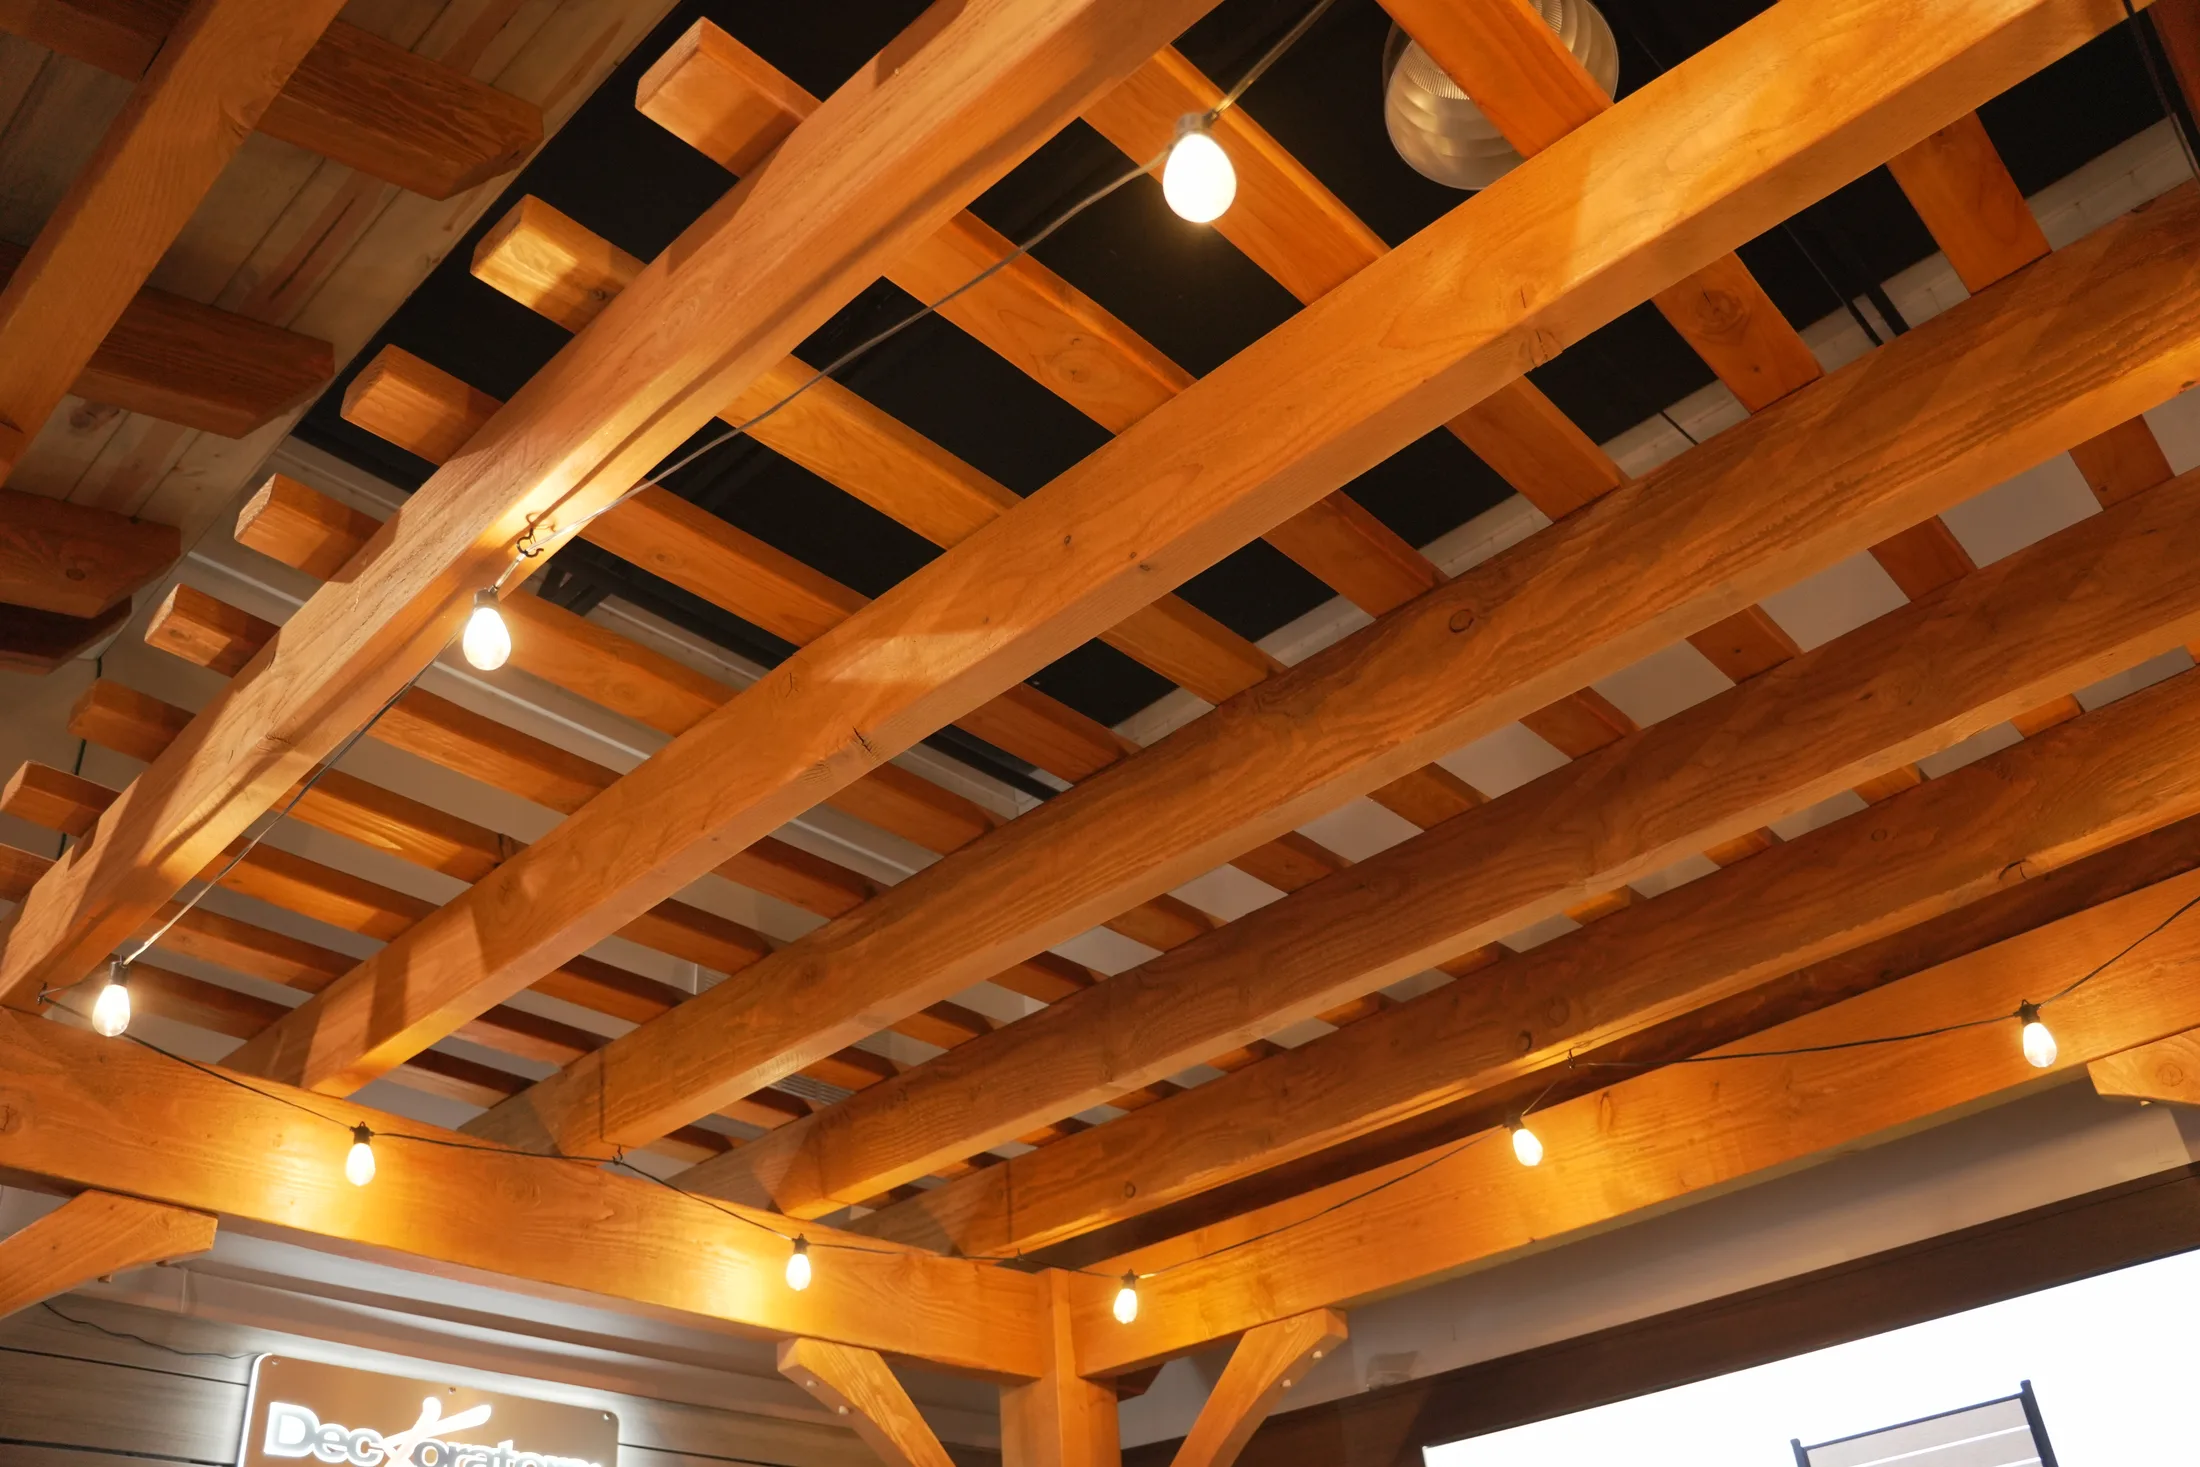
- Open rafter design — filtered shade
- Lighter structure, lower cost
- Great for growing plants and vines
- Works best in dry, sunny climates
- Limited rain and snow protection
- Best for: garden aesthetics, defined outdoor rooms
Pavilion Year-Round
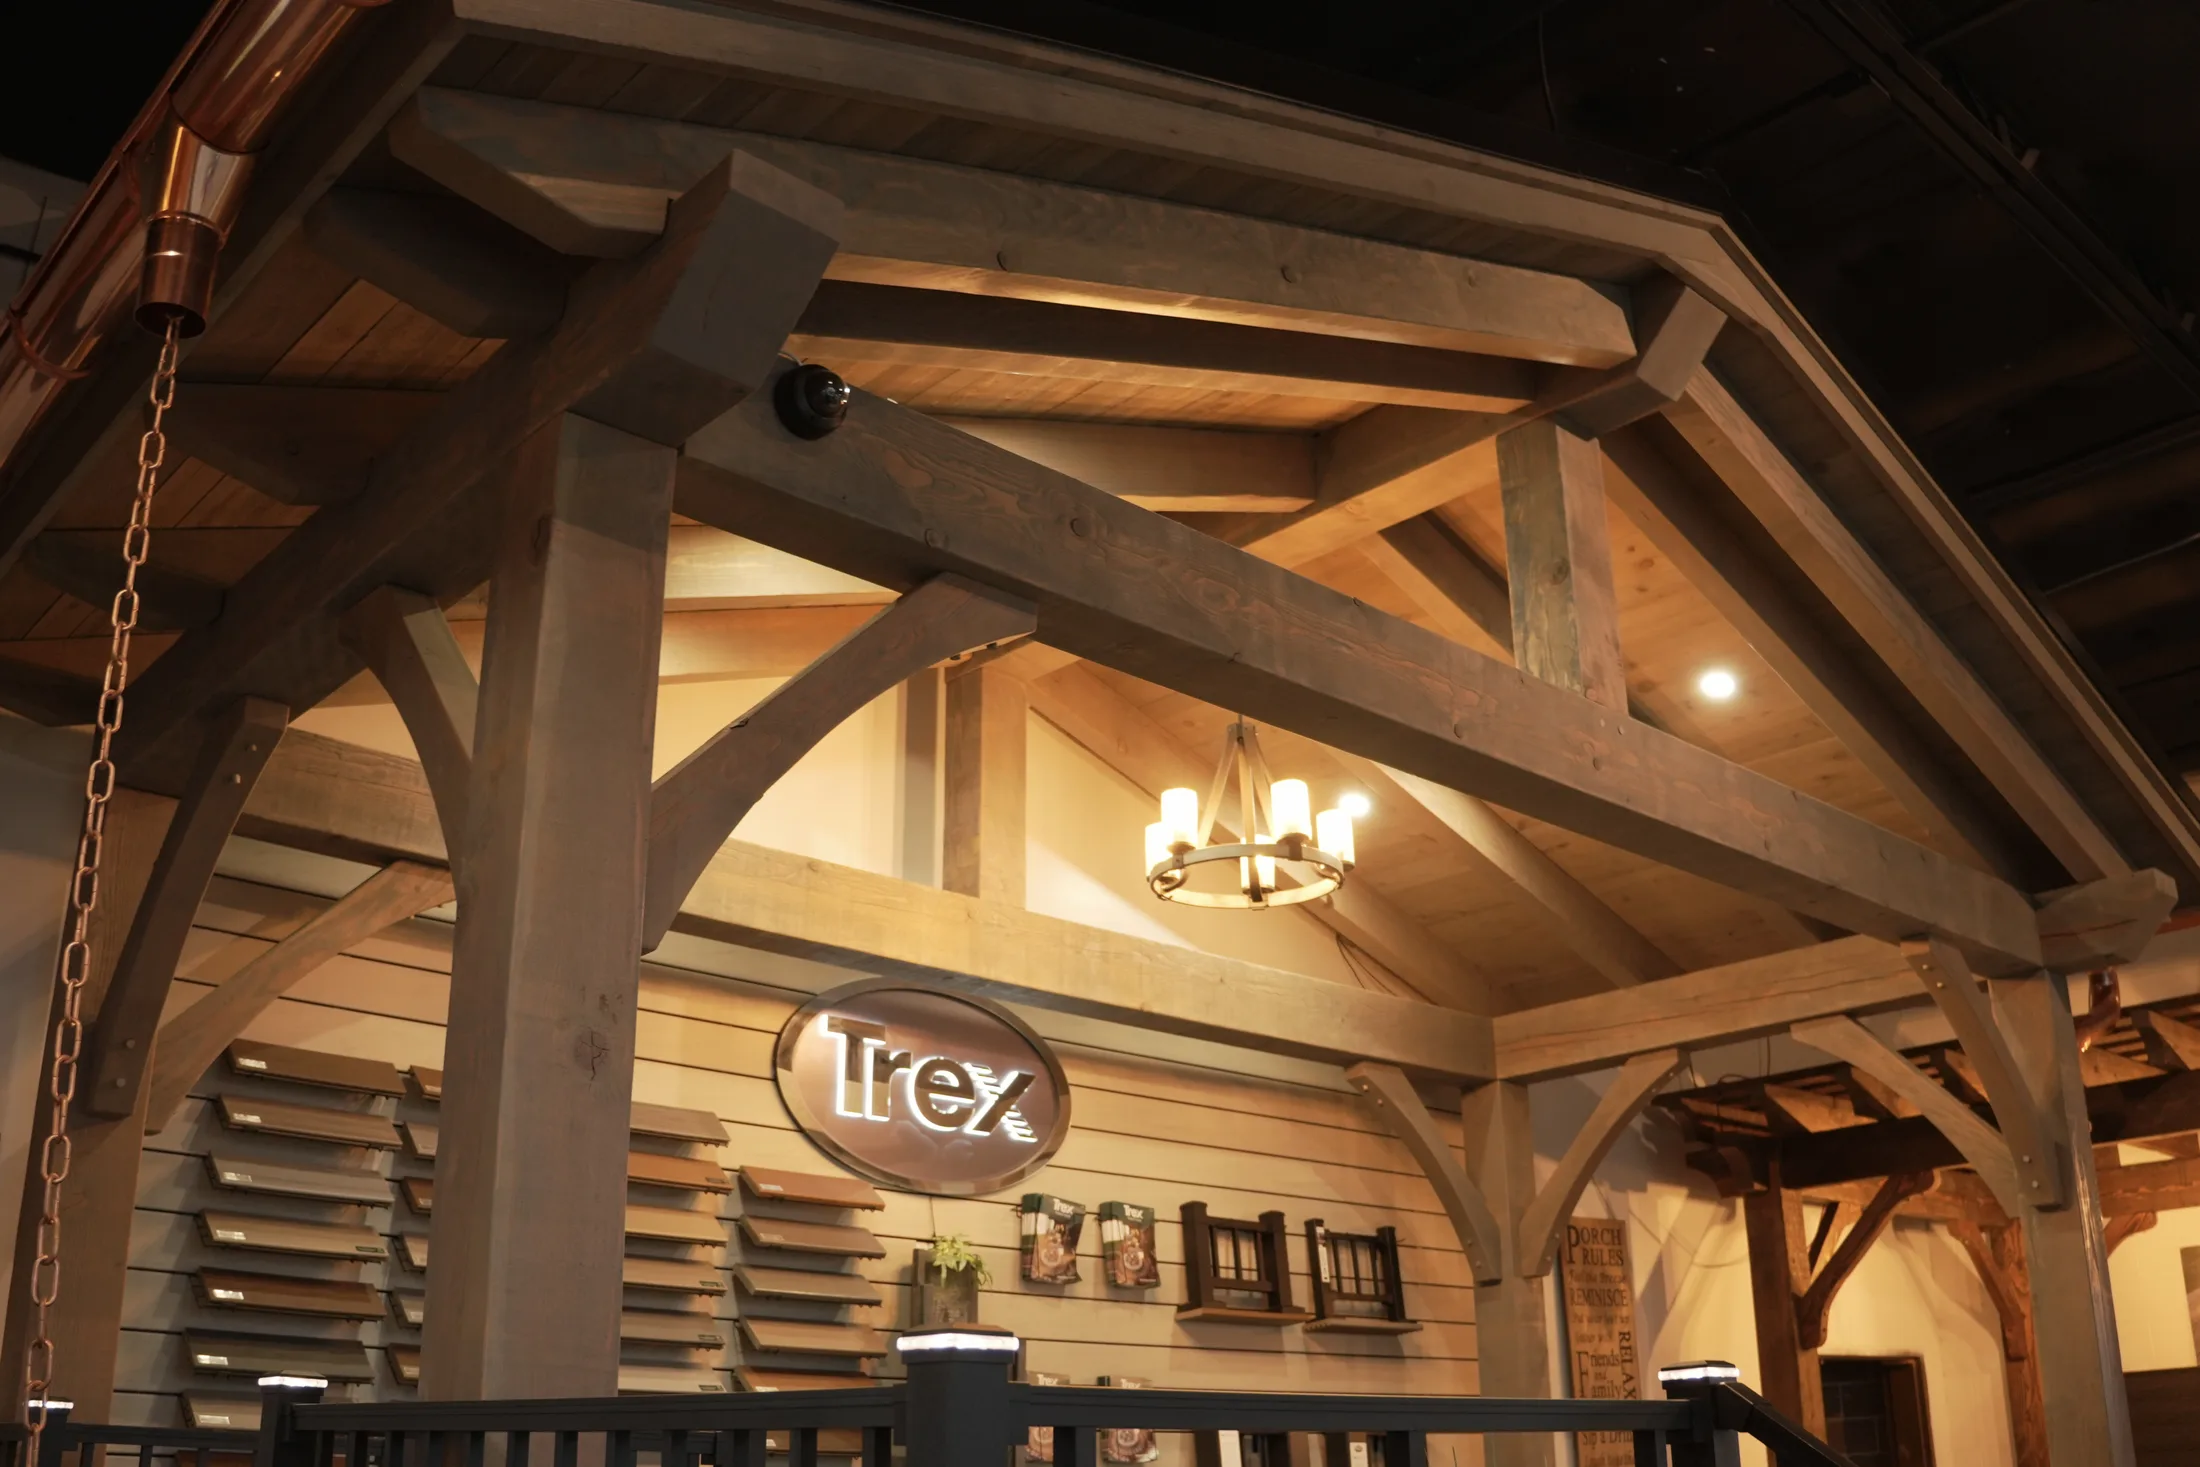
- Solid roof — full rain and snow protection
- Heavier framing, engineered for load
- Integrates electrical, lighting, fans
- Usable in all four Utah seasons
- Higher property value addition
- Best for: outdoor kitchens, entertaining, year-round use
Built for Every Scale
From a backyard retreat to a commercial gathering space — we supply the right kit for the job.
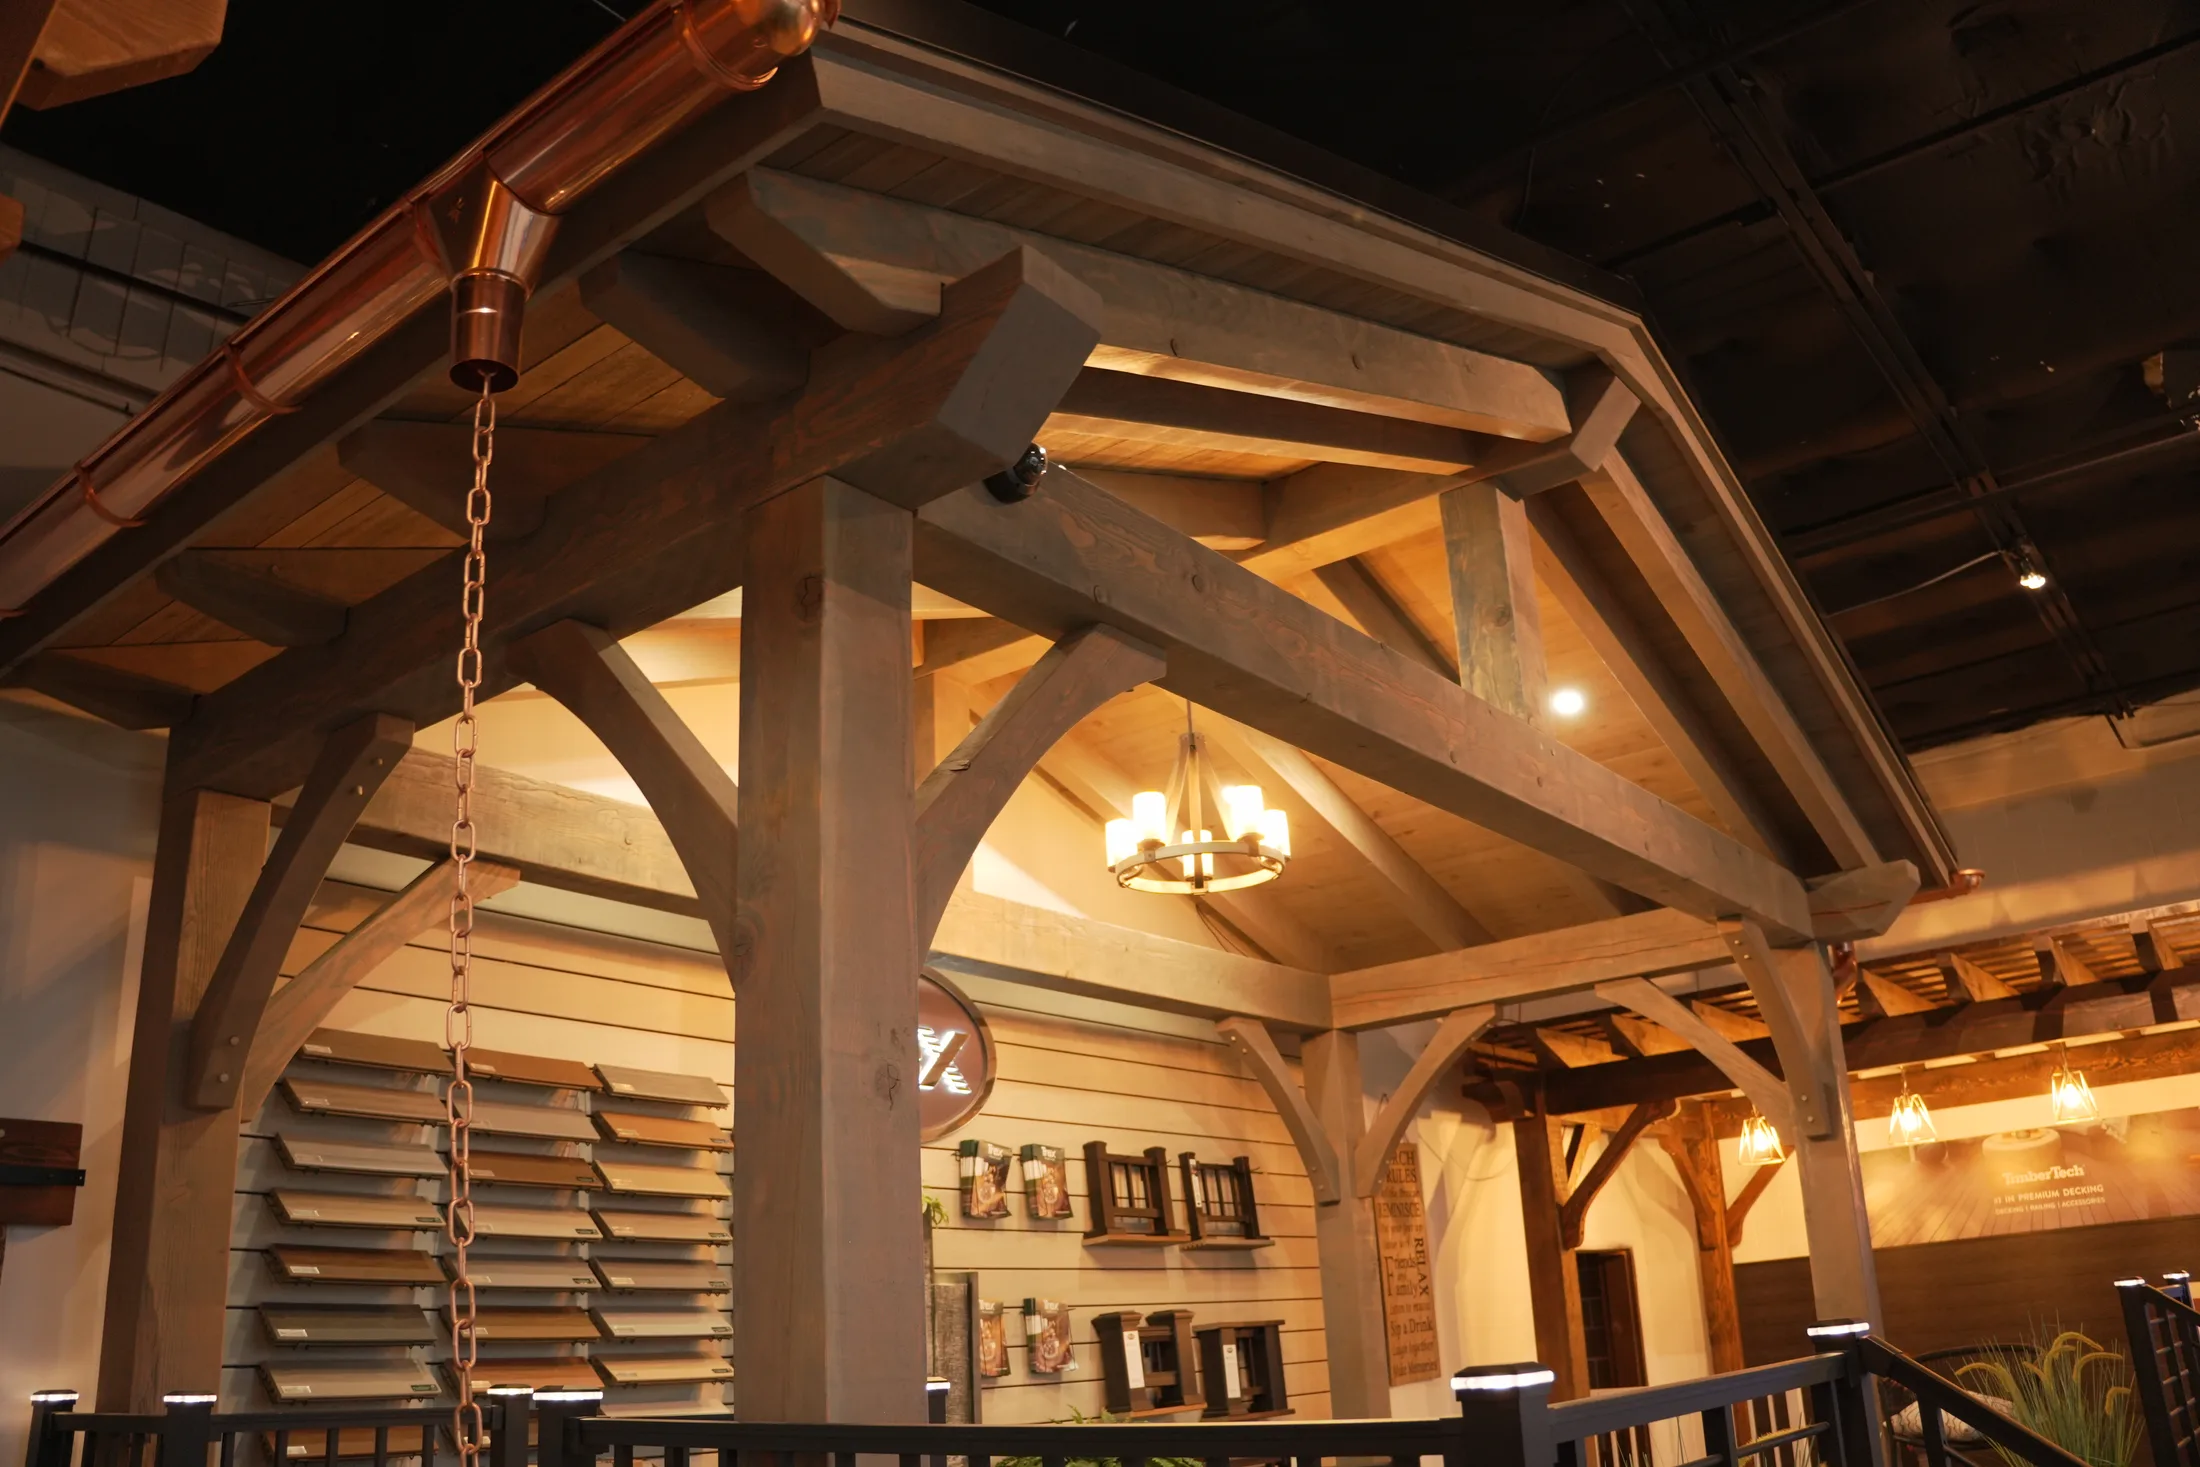
Residential Pavilion Kits
Transform your backyard into a space you actually use all year. Perfect for outdoor kitchens, covered dining, hot tub enclosures, and pool deck coverage.
- Standard sizes from 12x12 to 20x24
- Designed for homeowner DIY or contractor install
- Electrical rough-in available
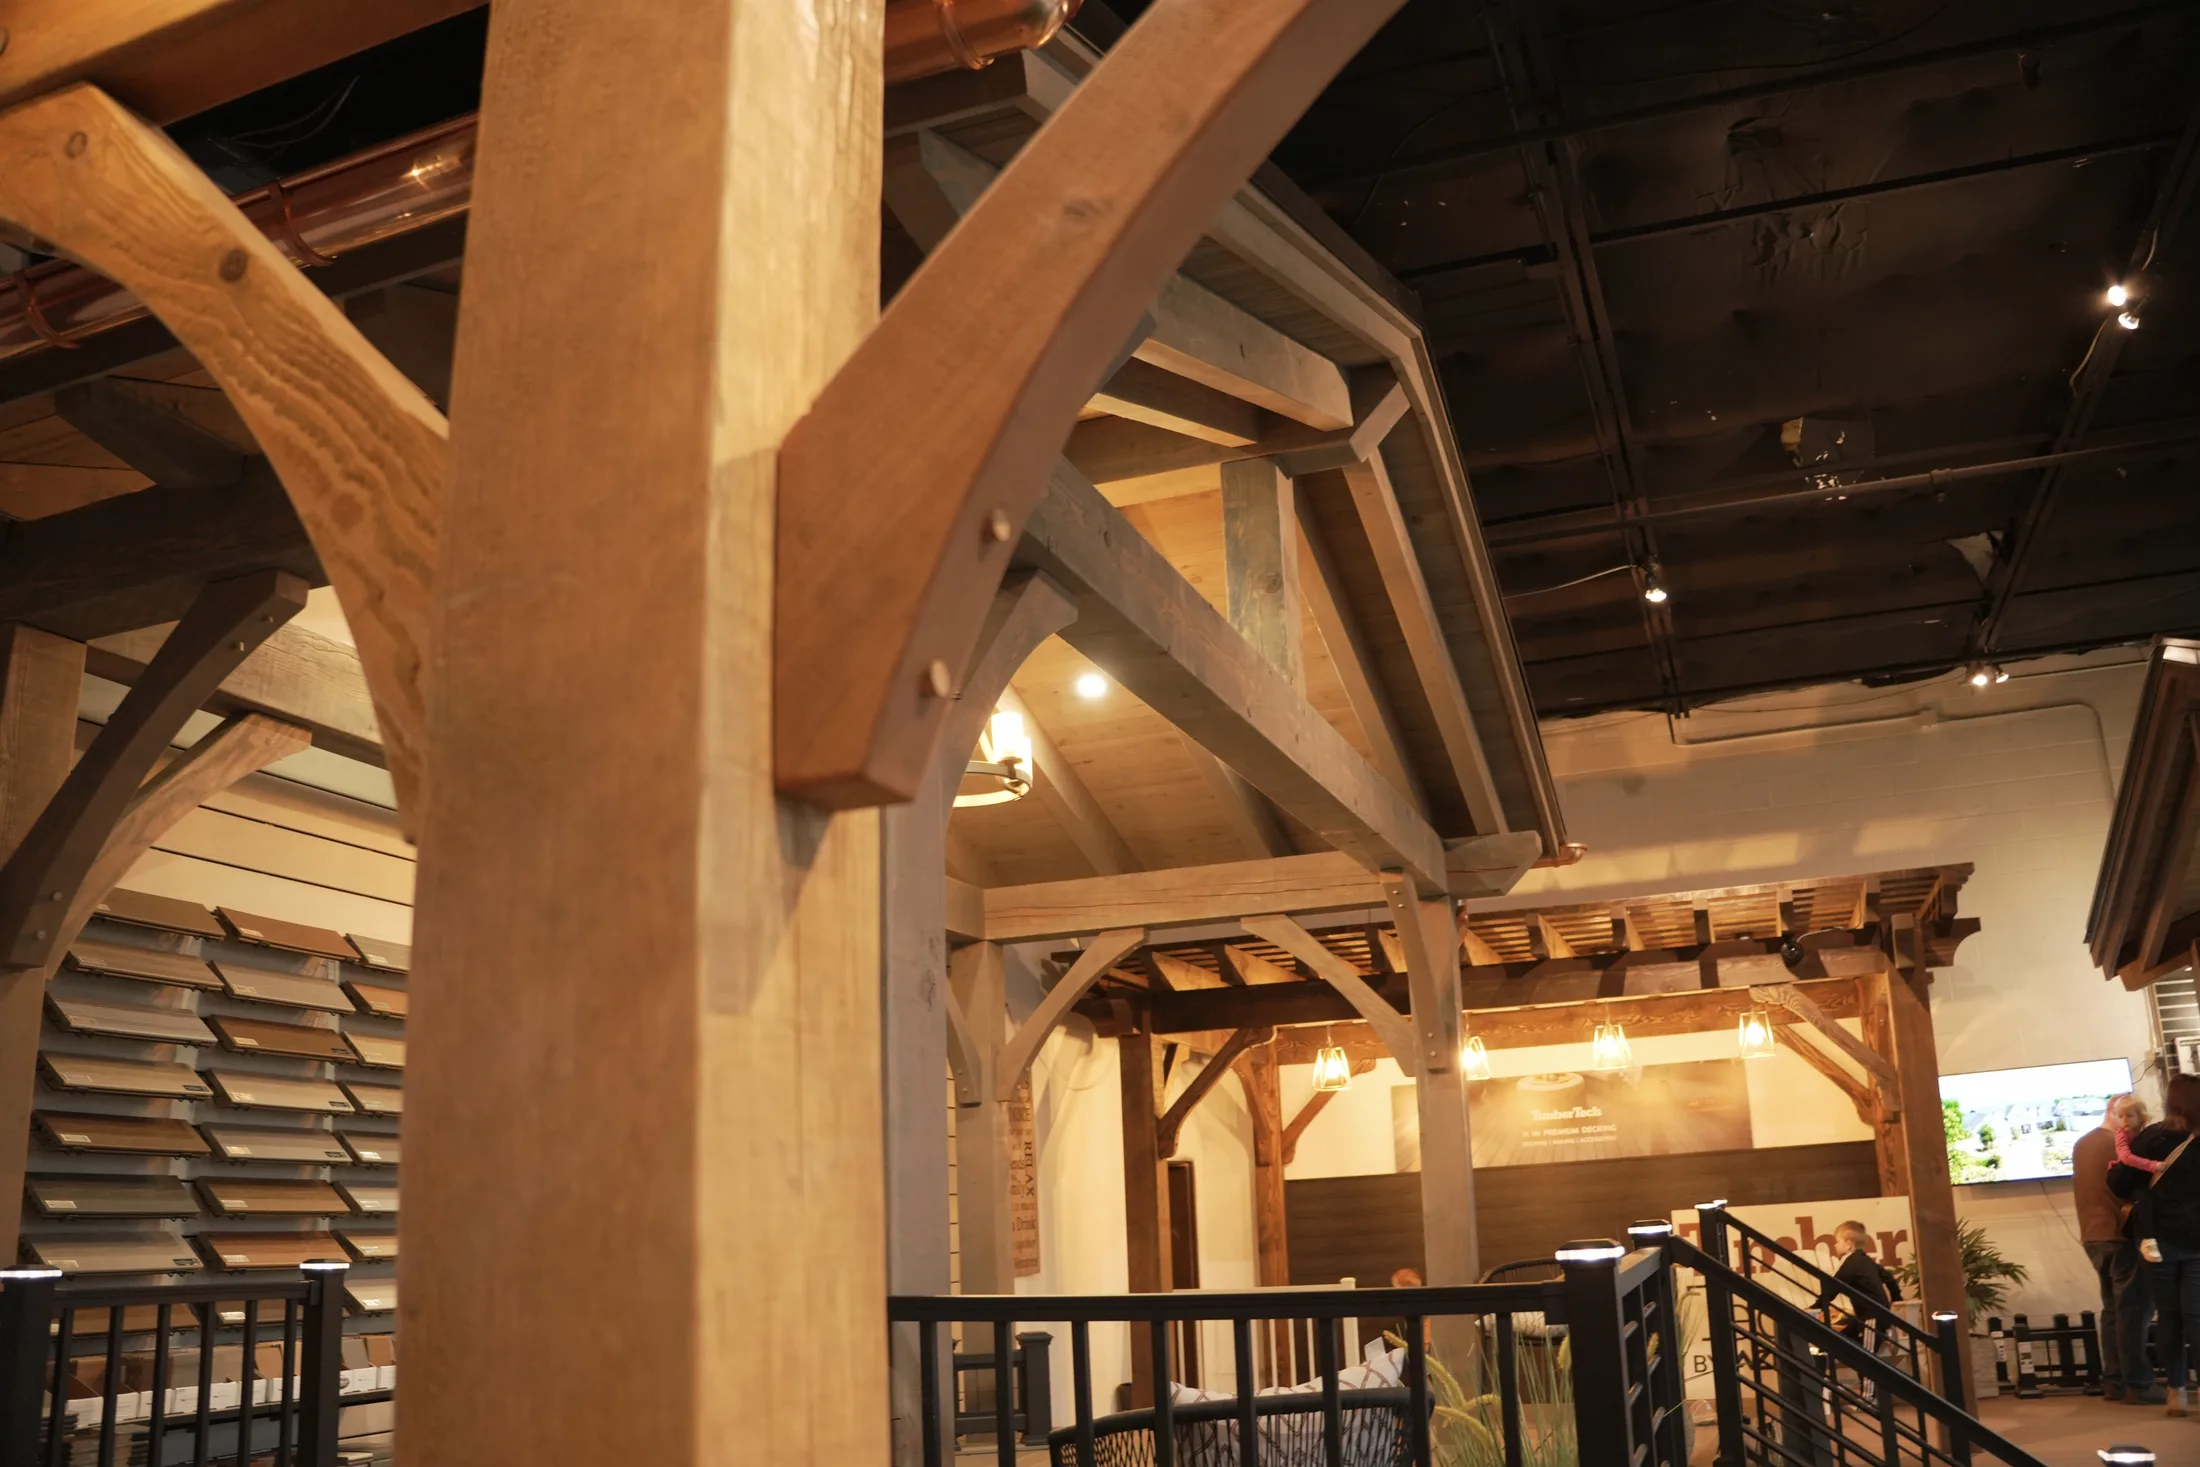
Commercial Pavilion Kits
Built for restaurants, resorts, event venues, parks, and commercial properties. Larger spans, higher load ratings, and professional-grade materials throughout.
- Sizes up to 30x40 and beyond
- Engineered drawings for permitting
- Commercial-grade hardware and fasteners
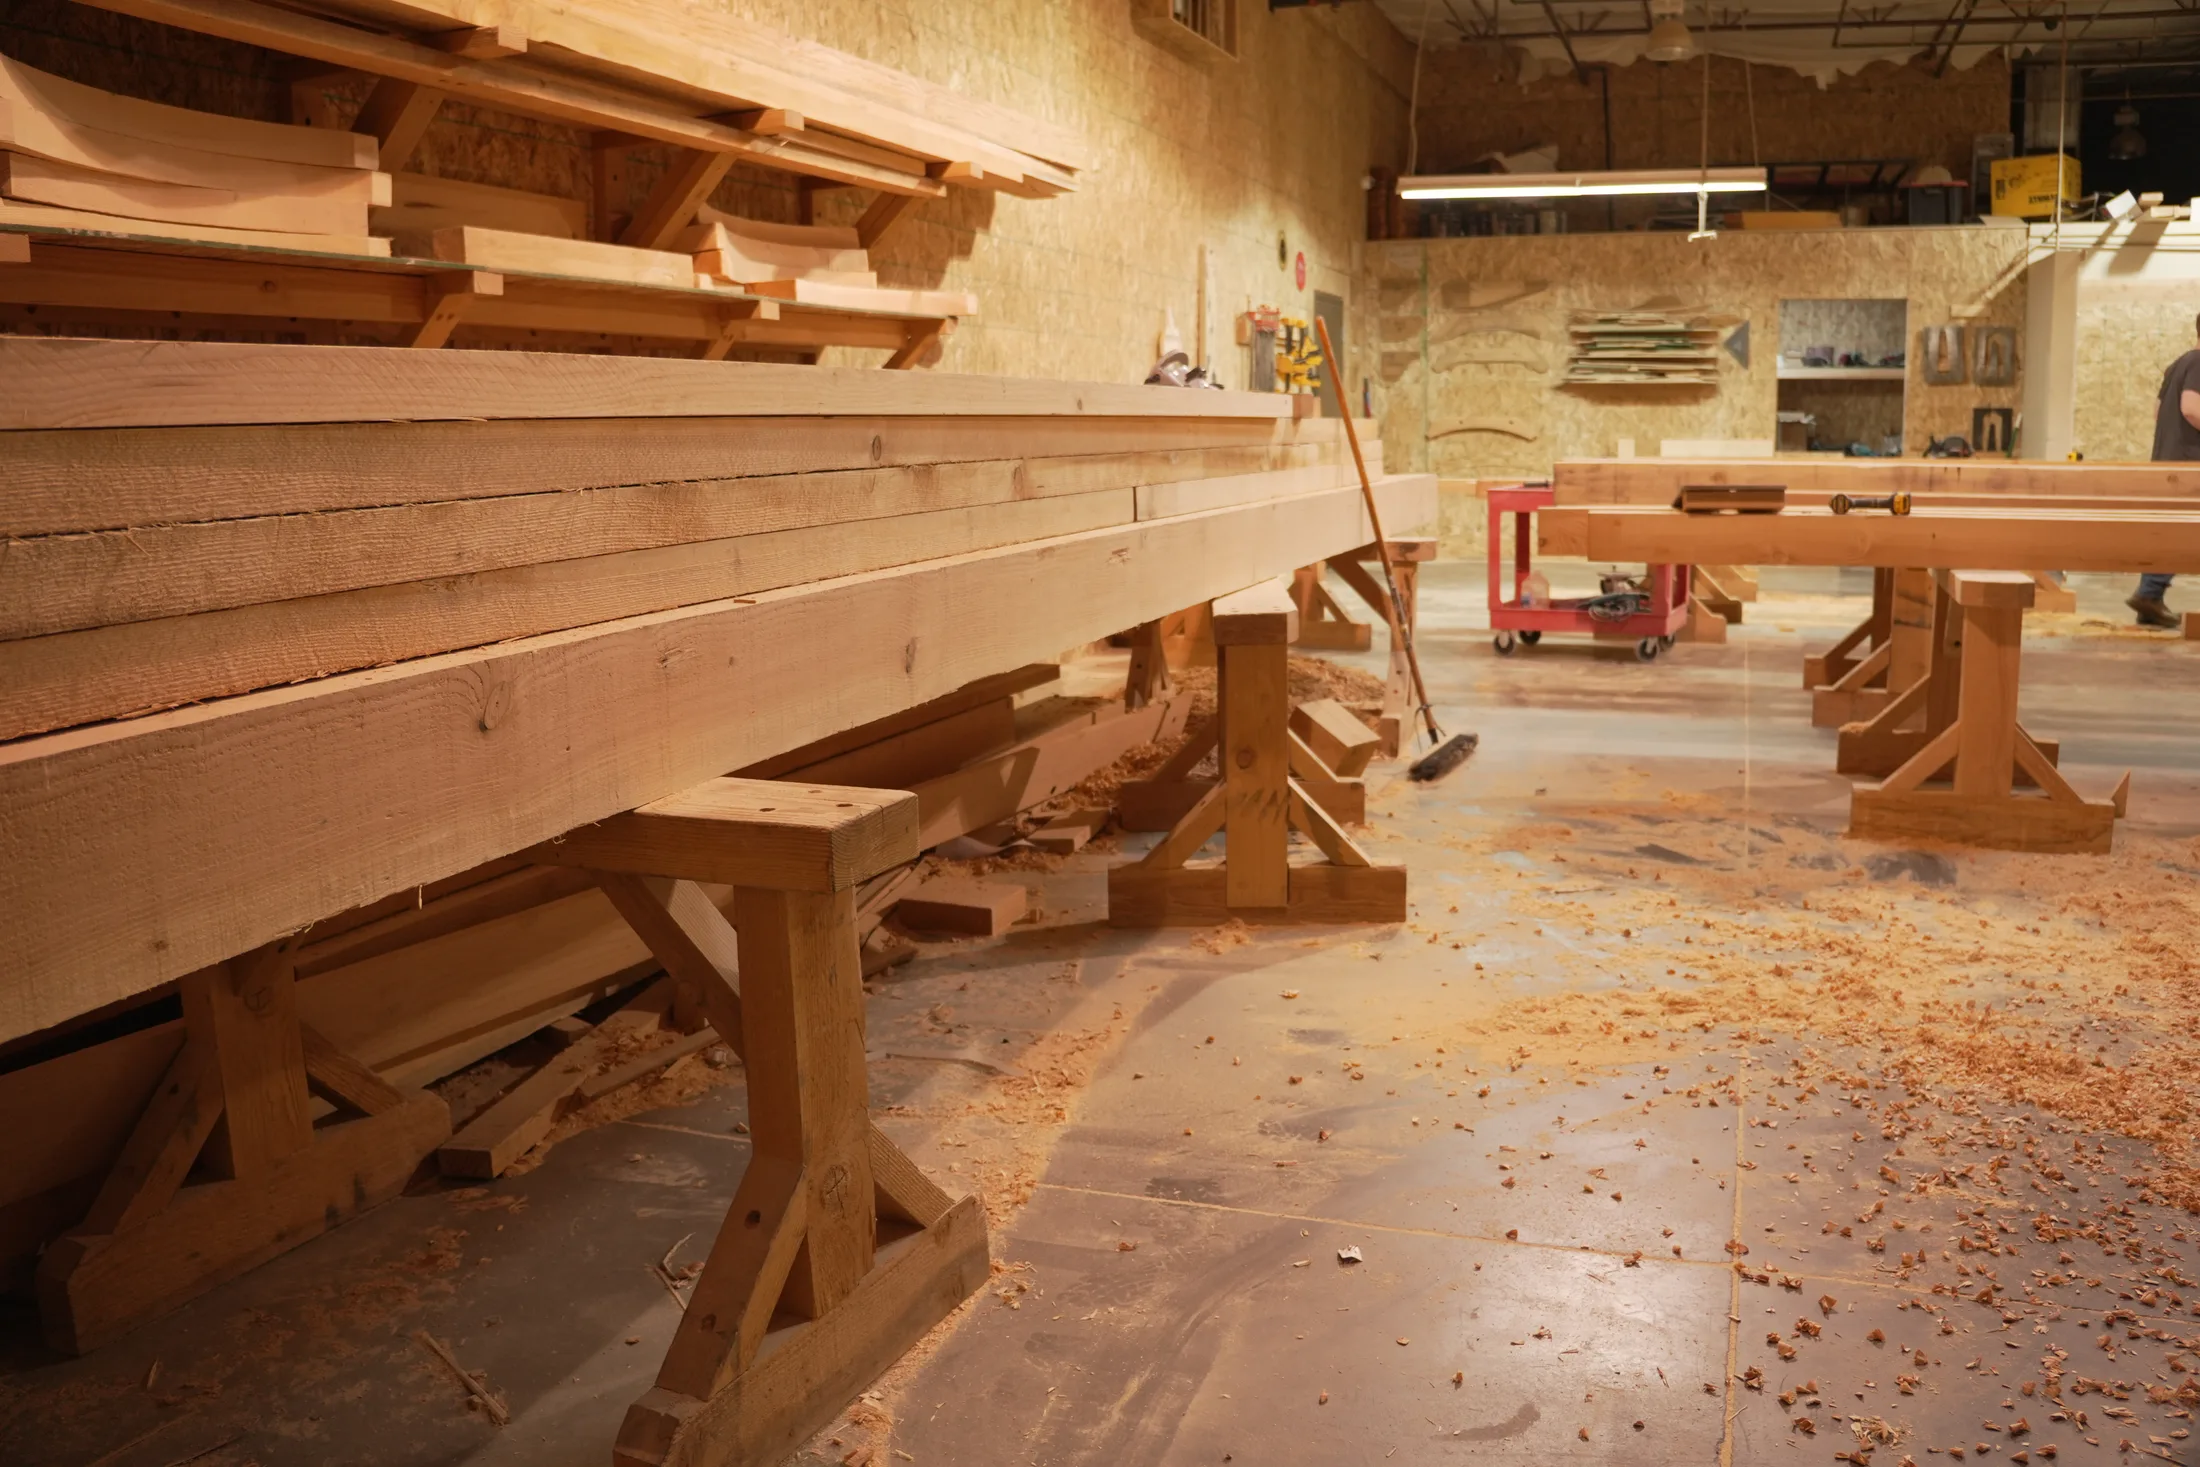
Premium Timber Frame
Mortise and tenon joinery. Hand-selected Douglas Fir or Western Red Cedar. No brackets, no exposed hardware. This is timber frame construction at its finest — a structure that outlasts the home.
- Traditional joinery — no visible metal connectors
- Custom timber profiles and beam sizing
- Designed to match your home's architecture
Choose Your Cover
The roof is what separates a pavilion from everything else. Pick what fits your style, budget, and how you plan to use the space.
Metal Roofing
Standing seam steel or corrugated metal. Utah-standard — snow slides off, handles freeze-thaw cycles, and lasts 40+ years. The most popular choice for functionality.
Cedar Shake
Natural split cedar shingles — the premium aesthetic choice. Pairs perfectly with heavy timber framing and looks like it grew out of the landscape. Requires periodic treatment.
Asphalt Shingle
Matches your home's existing roof material for a seamless look. Budget-friendly, readily available, and easy to repair if damaged. A practical choice for residential builds.
Louvered / Polycarbonate
Adjustable aluminum louvers let you control sun and airflow. Polycarbonate panels let light in while keeping rain out. Best of both worlds for spring and fall use.
Built to Spec
Every pavilion we supply is designed for Utah's specific conditions — not a national average.
40+ PSF Snow Load Rated
Our standard designs meet Utah's ground snow load requirements. No worrying about a February roof collapse.
Anchor Bolt Foundations
Engineered post bases set in concrete footings. Sized for post load and local frost depth (30–36" in most of Utah).
Electrical Rough-In Available
Conduit can be integrated during framing for lighting, fans, outlets, and ceiling fixtures. Electrician-ready from day one.
Custom Sizes up to 30x40+
We're not limited to catalog sizes. Commercial and custom residential pavilions can be engineered to any footprint.
Pavilion Kit FAQ
How much does a pavilion kit cost?
Residential timber frame pavilion kits typically start around $8,000–$12,000 for materials, depending on size and roofing choice. Custom builds and commercial-scale structures are priced by project. Contact us for a free quote tailored to your space.
How long does pavilion installation take?
A standard residential pavilion can be framed in 2–4 days by a crew. Add roofing and any electrical work and the total project runs 1–2 weeks. Custom commercial builds take longer depending on scope.
Can a pavilion have electricity and lighting?
Yes — and it's one of the most popular upgrades. We rough in conduit during framing so an electrician can run power later. Ceiling fans, string lights, recessed lighting, and outdoor-rated fixtures all integrate cleanly into our timber frame designs.
Do pavilion kits require a permit in Utah?
Yes, in most cases. Pavilions are considered permanent structures in most Utah municipalities and require a building permit. We provide stamped engineering drawings and material specs to support your permit application.
How is a pavilion anchored to the ground?
Our pavilions are anchored with engineered post base hardware set in concrete footings, sized for the post load and your local frost depth. In Utah, footings typically go 30–36 inches deep to get below the frost line.
Design Your Pavilion
Tell us your size, roofing preference, and intended use. We'll put together a quote and material spec within 48 hours.
Compare shade, roof coverage, and backyard structure types
Pergola, gazebo, and pavilion searches overlap. These pages separate filtered shade, covered destinations, and solid roof outdoor rooms.
Pergolas
Open rafters, filtered shade, pergolas on decks, wood pergolas, and pergola-with-roof planning.
Read guide → Destination SpaceGazebos
Covered backyard structures planned for permanent timber construction, site placement, and roof coverage.
Read guide → ComparisonPergola vs Gazebo
The quick comparison page for shoppers still deciding what kind of outdoor structure fits the yard.
Read guide →