
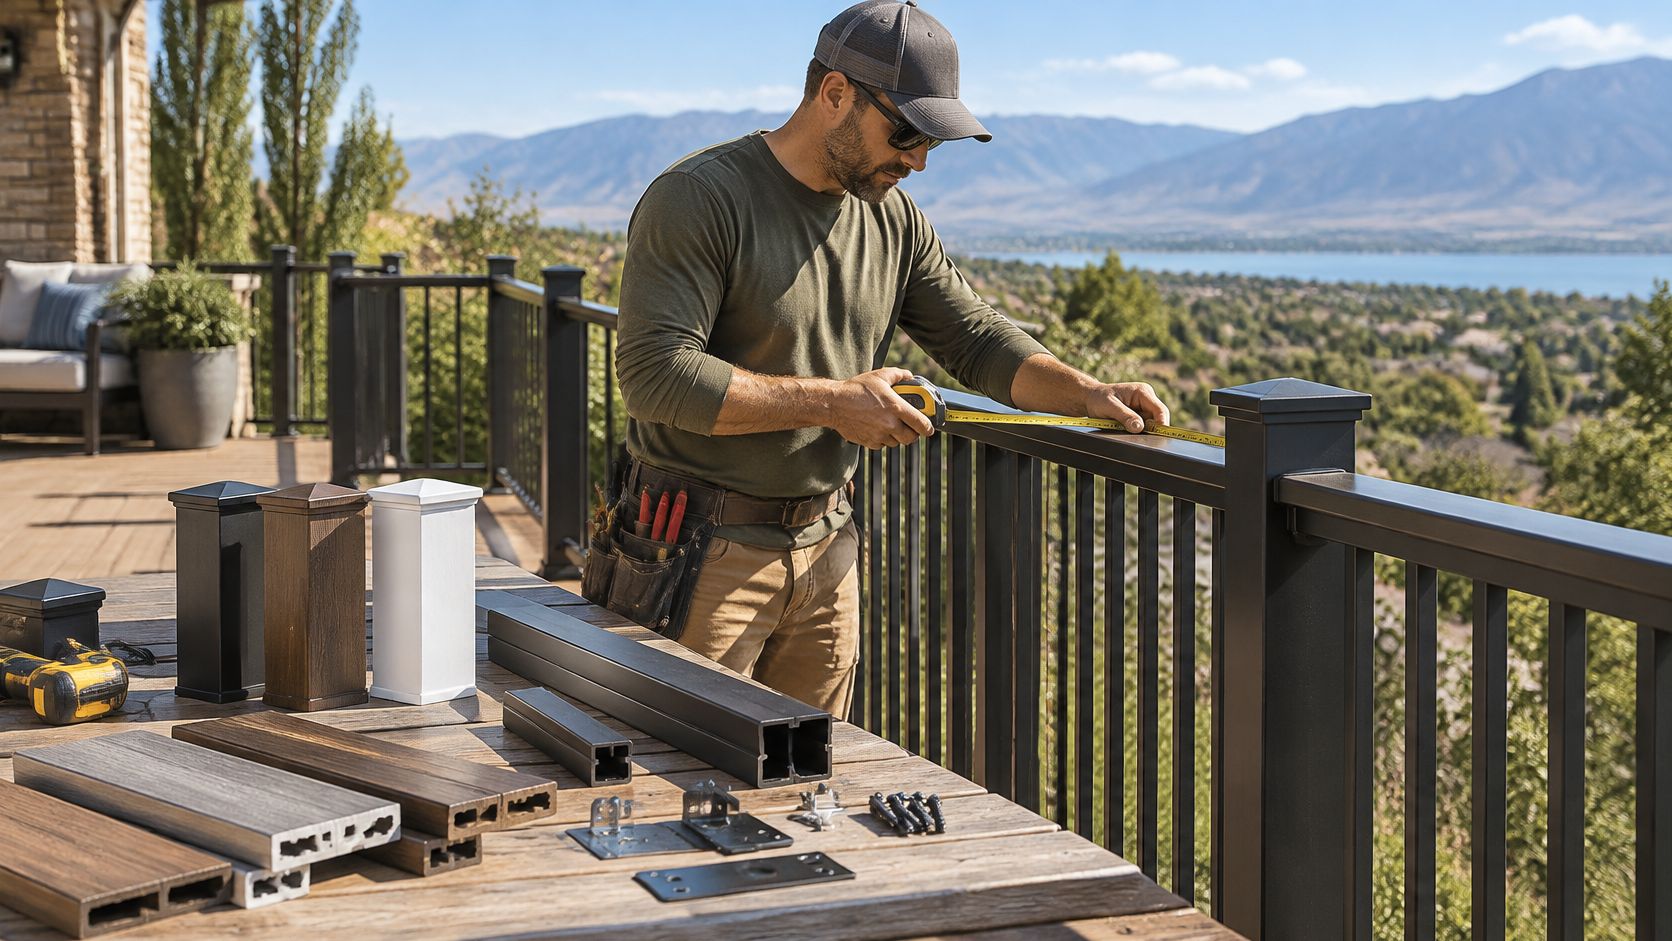
Ask a contractor what deck railing costs and the answer usually comes back per linear foot. That number works as a rough mental check and falls apart at the counter, because a railing quote isn't a length. It's a count of parts.
Two decks with the same 40 feet of guard can land far apart on price. One is a straight run ending at two posts. The other turns two corners, drops down a three-step stair and holds a gate, and each of those features pulls its own posts, fittings and fasteners into the package.
What follows is a materials-planning brief for Wasatch Front buyers. It covers the components that move a quote, the worksheet that captures them, and the rows a material package normally leaves for the installer and the building department. Labor and permits stay outside the material number on purpose.
What Really Moves a Railing Material Quote
A railing material quote is a parts list. Footage sets the baseline, and everything hanging off that footage sets the rest. Eight drivers decide the number, and only the first one is a tape measure.
- Run length: the footage of top rail, bottom rail and infill your layout needs.
- Posts: quantity follows the system's spacing limit and every change of direction.
- Corners: each one stops a run, adds a post and adds a joining fitting.
- Stairs: sloped rail cut to the pitch, angle-specific posts and transitions.
- Gates: a hinge post, a latch post, gate hardware and a gap in the infill.
- Finish: the same profile in a different color or coating is a different line item.
- Mounting method: surface, fascia or post-sleeve systems use different bases and may need blocking.
- Freight: long bundles and stair parts change how the order moves.
Deck area is the wrong place to start. A compact deck that wraps a corner, steps down to a patio and closes off a stairwell can carry more railing than a larger rectangle with one clean edge. Judge the railing by the line it runs and the gates along it, the same way a fence is priced by its length and openings rather than by the lawn inside it.
Practical rule: measure the railing line gate by gate and stair by stair, then compare systems on that exact scope.
Railing is also where a deck budget swings hardest. Aluminum, steel, composite, cable, glass, vinyl and gates all price differently, and the Utah Deck Supply railing comparison shows those systems side by side before you commit to counting one.
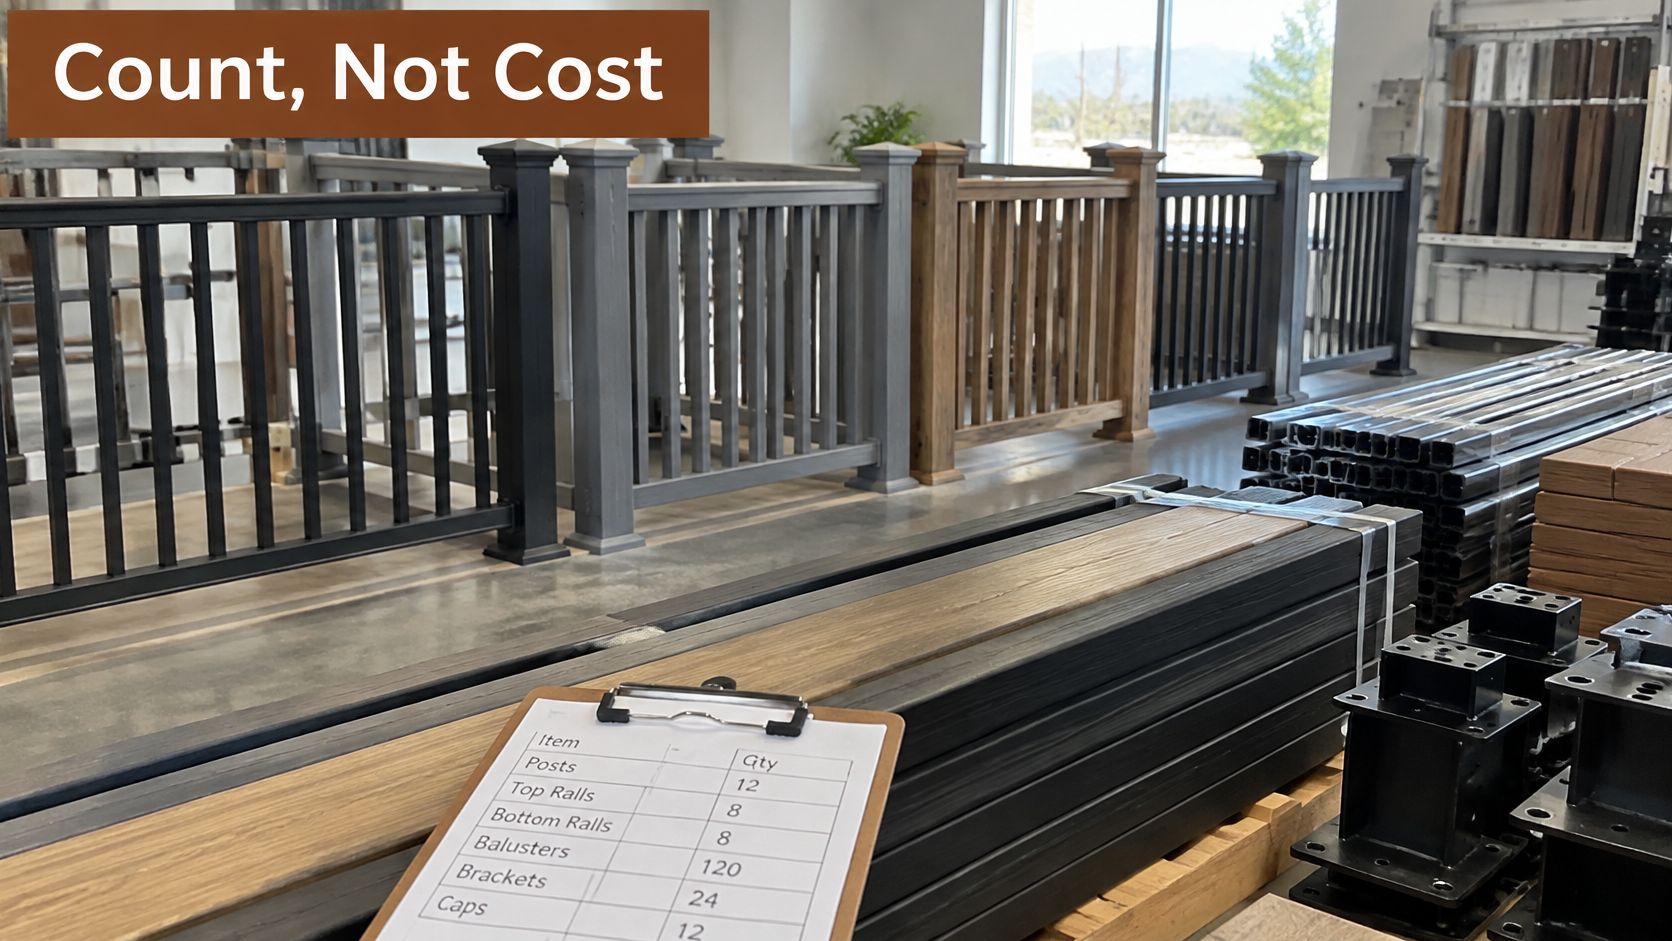
Wasatch Front exposure belongs in the planning, not the follow-up. Sun on a west-facing deck, snow load at the posts, view lines the homeowner wants to keep open, and how much maintenance they'll accept all point toward different systems and finishes. Each one gets checked against the manufacturer's guidance rather than assumed from a photo.
Keep the boundary clear from the start: setting posts, fitting corners, tensioning cable, permits and hauling away the old rail are separate from the material package. Count the parts first. Then compare systems.
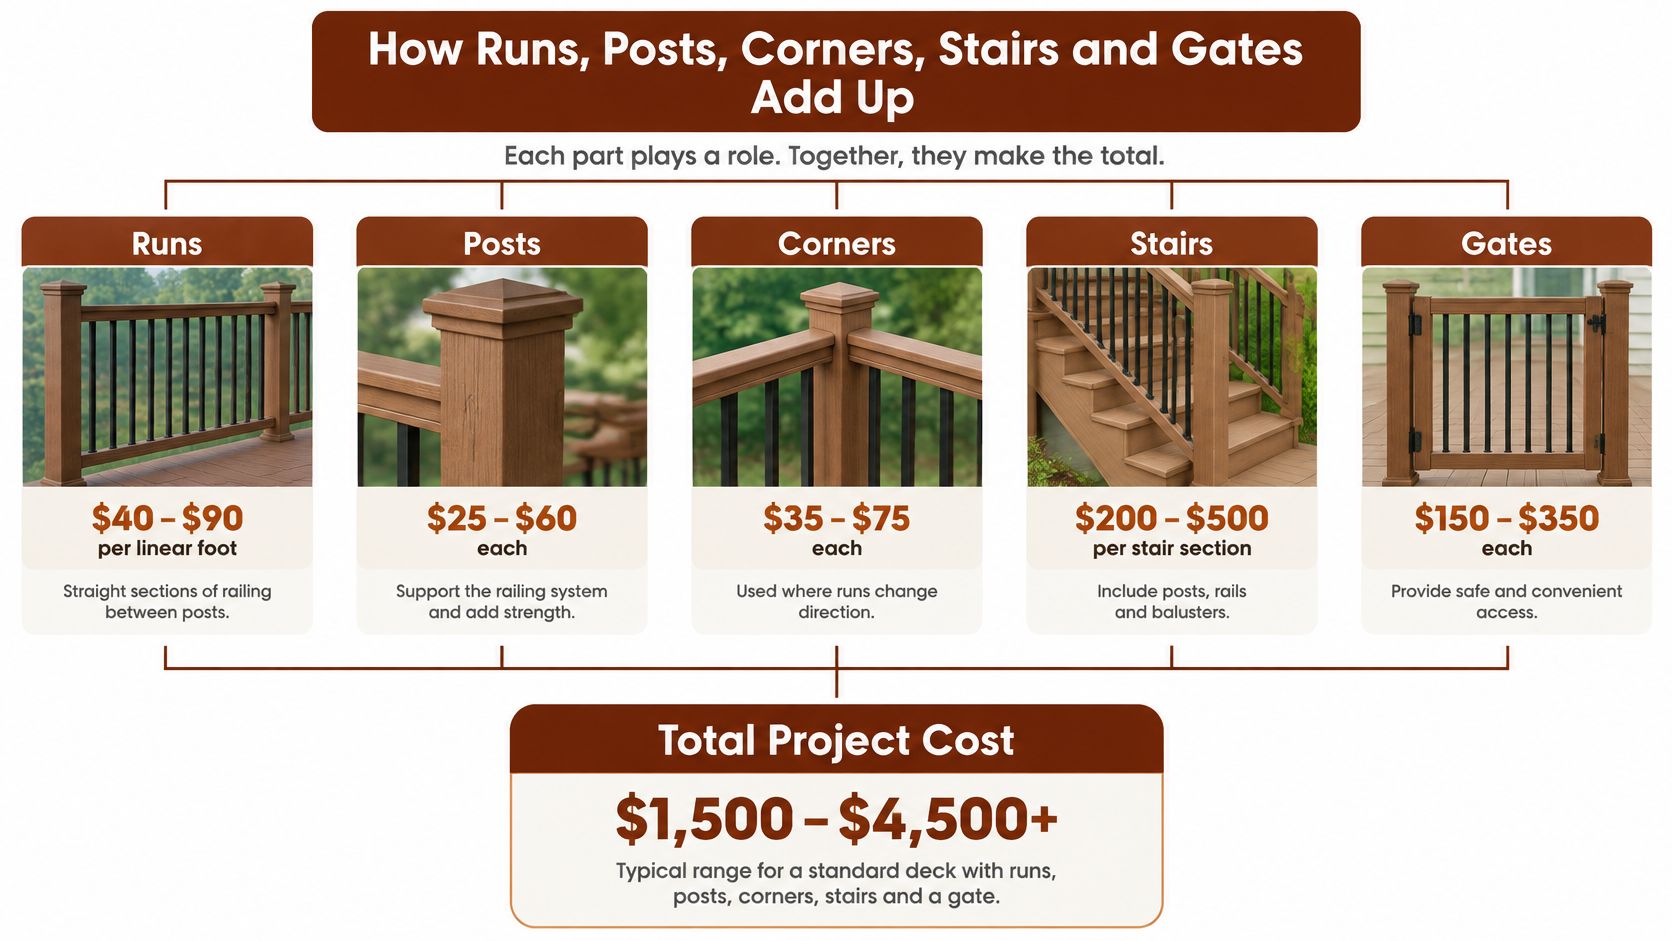
How Runs, Posts, Corners, Stairs and Gates Add Up
Each count on the sketch changes the package in a specific way, and the changes compound.
Runs set the linear feet of rail and infill. Posts follow the spacing limit the manufacturer's manual specifies, and every change in direction ends a run and starts another. Corners get their own post and their own fitting, since the top rail joins at an angle instead of running through. Stairs add rail cut to the slope, posts detailed for the angle, and transition fittings where sloped rail meets level rail. Gates break the infill and need a post on the hinge side and a post on the latch side, plus the hardware that lets the gate swing and close.
Counts stack in a predictable order, and the diagram below shows how they nest.
Here's a hypothetical to show the drift. Picture a 40-foot guard with two outside corners, one gate and a three-step stair. Priced as one straight run, it reads as four rails, one infill span and two terminal posts. Add the corners and the same 40 feet splits into three post-to-post segments, four posts, two corner fittings and top rail that has to be cut and joined twice. The gate adds a hinge post, a latch post, hinges and a latch, and it shortens the infill. The three-step stair adds sloped rail measured along the pitch, a stair post at the top and bottom, angle-specific brackets and a transition where it lands. The footage barely moved. The parts list nearly doubled.
Infill choice moves the count just as hard. Closely spaced pickets or balusters mean more pieces per foot than a cable layout with a wider spacing, and glass panel systems replace the piece count with panel count, panel hardware and framing. Each system writes its own spacing rule into the installation manual. A design that looks simple on a rendering can demand extra posts or added blocking once the manual is open, which is why the systems worth comparing are always compared on the same deck railing systems scope rather than on a starting price.
Check every count against the chosen system's manual before ordering. Spacing tables and post limits are system-specific and revised between editions.
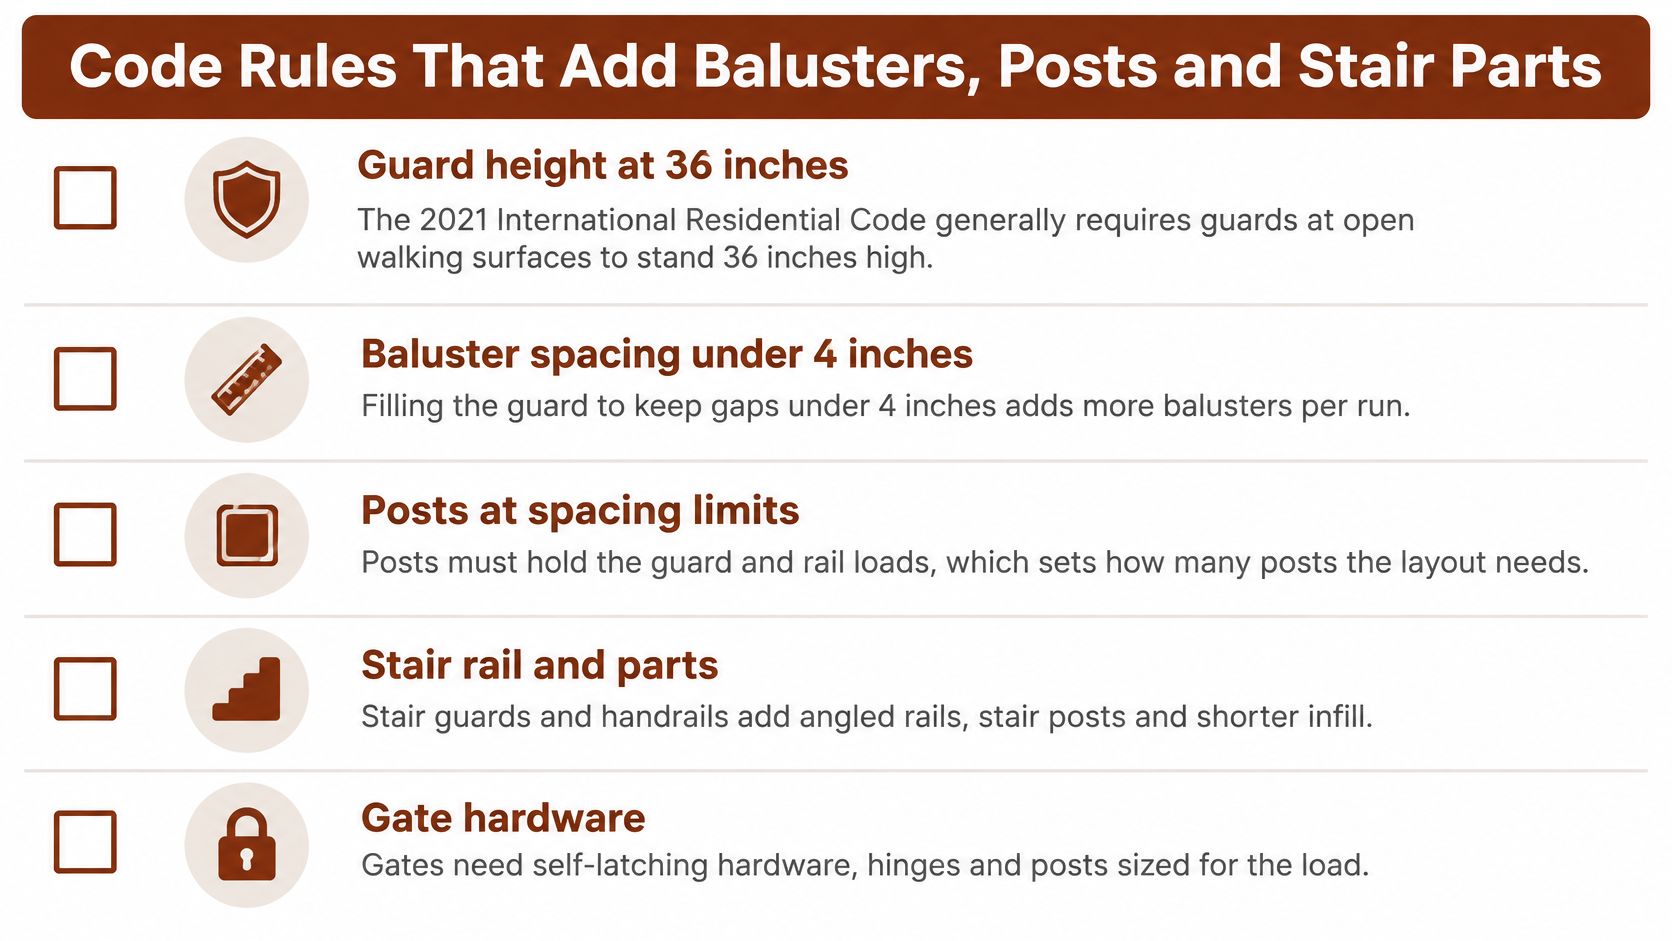
Code Rules That Add Balusters, Posts and Stair Parts
Code requirements shape the railing material list, but the adopted rules depend on the jurisdiction. The 2021 International Residential Code specifies that guards at open-sided walking surfaces generally be at least 36 inches high, allows stair guards of 34 inches, and sets stair handrail height at 34 to 38 inches above the nosings, according to the ICC's published IRC text. The same code generally limits guard openings so a 4-inch sphere cannot pass through. It sets limits of 6 inches for certain triangular openings at stairs and 4 3/8 inches elsewhere, as described in the ICC's published IRC text.
Those limits affect component counts. Infill must be laid out to meet the applicable opening rule, whether the system uses balusters, pickets, glass panels or cable. Stairs may also require a separate graspable handrail, adding rail, brackets and end returns to the material scope. Sloped sections call for compatible rails and fittings, while posts and transitions must suit the stair layout.
The IRC is a model code, not a guarantee of what applies at a particular address. At a West Jordan or Salt Lake County property, the adopted edition and local amendments determine the requirements. Confirm them with the local building department before ordering materials.
For a preliminary scope, record:
- Deck height: measure from the walking surface to the grade below, since this affects whether a guard is required.
- Walking surface: identify each edge that needs protection, including landings.
- Openings: note the intended infill and clear gaps, including beneath the bottom rail.
- Stair handrail: check the required height and whether a separate graspable rail applies.
- Attachment details: ask the local office whether it requires stamped post-connection details.
- System spacing: use the manufacturer's spacing table for the selected profile.
Use the Utah Deck Supply layout guide to check cable post spacing during planning. Final counts still depend on the selected system's manual, which sets its spacing and post limits. Before requesting a material quote, account for exposure, snow, pets, view lines, code needs and maintenance expectations, since these factors help narrow the suitable railing scope.
Railing Component Worksheet by Run, Corner and Stair
A railing takeoff is easier to compare when it counts each run, post, transition and fitting instead of relying on one total footage figure. Copy this worksheet and fill it from a dimensioned sketch. Keep separate lines for separate runs so a corner, gate or stair transition does not disappear inside the overall measurement.
| Run or transition | Count or linear feet | Posts | Infill or rail length | Caps, brackets and fittings | Notes |
|---|---|---|---|---|---|
| Straight run (per segment) | Post to post, in feet | One at each end of the segment | Same footage as the run | One cap and one bracket set per post | Record each segment separately |
| Outside corner | Count each outside corner | One shared corner post | Top rail footage for both legs | One corner fitting per direction change | Count each change of direction on the top rail |
| Inside corner | Count each inside corner | One shared inside post | Top rail footage for both legs | One inside corner fitting | Note any blocking or framing access |
| Stair run (sloped rail) | Along the slope, in feet | One at the top, one at the bottom, plus each interval | Same slope footage | Angle-specific brackets at each stair post | Measure along the slope, not the horizontal |
| Stair landing or transition | Count each landing | One post at each end of the landing | Rail footage across the landing | One transition fitting per sloped-to-level change | Note where sloped and level rail meet |
| Gate opening | Count each gate | One hinge post and one latch post | Infill width of the opening | One hinge set and one latch per gate | Confirm gate hardware is in the system |
| Post caps and lighting | Count every post on the sketch | Same count as the post total | n/a | One cap per post, one fitting per lit post | Confirm the cap and light belong to the system |
Fill in the worksheet in sequence:
- Sketch the deck and mark every exposed edge, stair run and gate opening. A plan view makes each segment visible.
- Measure every straight run post to post and give it a separate line. A combined footage number can hide a short return or corner.
- Measure stair rail along the slope. Record the sloped length, not the horizontal distance.
- Count corners and top-rail direction changes. Record the fitting at each change and show which post serves the corner.
- Count posts by run, corner, stair and gate. A missed post at a gate or corner can leave the rail, cap and mounting hardware counts short.
- Mark lighting and contrasting caps. Note which posts need a light fitting, rather than assuming every post uses the same cap.
- Attach the worksheet and a rough dimensioned sketch to the quote request. Include photos showing access, stairs, railing and height where those details are not clear on the sketch.
Leave no cell ambiguous. If a component is not yet selected, write “confirm” and identify the relevant location, such as the stair-to-landing transition. A material quote can then be checked by component count and omitted scope, while labor and permits remain separate from the railing package. For a large or complicated layout, an Exayard construction takeoff platform can help turn a dimensioned sketch into counted quantities before the worksheet is submitted.
In the gate row's Notes column, specify the gate location and opening width, and state whether the hinge and latch hardware are included or still need confirmation.
Finish, Mounting Method and Freight in the Package
Finish changes the package without changing a single count. Powder-coated aluminum, composite, steel and cable systems carry their own color ranges, and each manufacturer describes durability, cleaning and colorfastness in its own technical documents. Every manufacturer also writes its own finish terms and exclusions, and those live in the warranty document rather than on a sample tag. Read that document before settling on a color, and treat a showroom chip as a color reference, not a promise.
Metal pricing moves between quote and order as well. Mortenson's Construction Cost Index reported structural steel and metal decking material prices up 6.0% in the first quarter of 2025, which is one reason a metal railing number is worth re-confirming before the order goes in.
Mounting method decides what's bolted to what. Surface-mounted posts land on the deck surface with base plates, fascia-mounted posts attach to the rim and free up deck space, and post-sleeve systems wrap a structural post in a finished shell. Each uses its own base plate, sleeve and fastener set, and the attaching surface decides whether added blocking belongs in the scope. Settle the choice between fascia mount vs surface mount railing before the takeoff, because the answer changes the post line.
Freight has its own logic. Railing ships in long bundles, and stair rails and posts add length and bulk that a standard delivery may not handle. Ask for freight as its own line so it doesn't disappear into a lump sum.
Before ordering: finish chosen, mounting method confirmed against the manual, freight shown separately, manufacturer notes recorded with the quote.
What a Material Package Leaves Out
Materials come off the worksheet. Setting posts, fitting corners, hanging a gate and tensioning cable are installation work, priced by whoever does it. Mixing the two is how a "cheap" quote ends up the expensive one.
| Component | Usually in material quote | Often missed | Labor or permit side |
|---|---|---|---|
| Posts, sleeves and base brackets | Yes, when the system lists them | Post sleeves or base plates for the chosen mounting | Setting and attaching posts |
| Top and bottom rails | Yes | Stair rail returns and terminals | Field cutting and alignment |
| Balusters, pickets, cable or glass infill | Yes, by system | Extra infill needed to meet opening rules | Tensioning, glass fitting and cleaning |
| Stair components | Often listed separately | Sloped posts and angle-specific parts | Layout and install time on slopes |
| Corner and transition fittings | Often included | A fitting for each direction change | Extra cuts and fitting time |
| Gate hardware | Only if ordered | Hinges, latch and gate post | Gate hanging and adjustment |
| Fasteners and attachment hardware | Partly | Structural connectors and blocking | Attachment checks and any added framing |
| Post caps and lighting | Partly | Caps for each post; lighting fittings | Lighting wiring by a licensed electrician |
| Freight and delivery | Quoted separately | Freight for long railing bundles | Not applicable |
| Permits and inspections | Not in material quote | Local permit and review steps | Local building department |
| Removal of existing railing | Not in material quote | Demolition and disposal | On-site labor |
The labor column is where most money sits, and it runs on trade wages rather than customer prices. The U.S. Bureau of Labor Statistics reports a 2025 median carpenter wage of $29.60 per hour and a mean wage of $32.00 per hour in building construction. A contractor's billed rate sits well above that wage because it carries payroll burden, insurance, supervision, tools, travel, estimating and profit.
Three questions separate a complete quote from a partial one:
- Is stair rail listed as its own line, with sloped posts and angle parts? If it's missing, it's still coming.
- Are post sleeves or base plates included for the chosen mounting? A surface post and a fascia post don't share hardware.
- Do fascia, stair risers and end details appear? Those belong in the quote from the start, not as change orders.
A buyer who can see the omitted rows can hand the same scope to an installer and ask for a labor number on it. Utah Deck Supply's railing selection is the place to compare systems and options before that conversation starts.
Follow-Up Questions About Railing Quotes
Does a railing material quote include permits?
No. Permits and inspections are set and issued by the local building department, and fees come from that office, not from a supplier. Ask the West Jordan or relevant Wasatch Front jurisdiction directly before scheduling work. Source to check: the local building department.
Do the worksheet lines change between aluminum, composite and steel railing?
The categories stay the same, but post spacing, connectors and infill rules differ by system and sometimes by series within a brand. The row labels survive the switch; the quantities don't. Source to check: the manufacturer's installation manual for that system.
Can components from different railing systems be mixed?
Not without checking, because posts, brackets, infill and cap profiles are usually made for one system. A fitting that almost works is a fitting that fails inspection or voids the finish terms. Source to check: each manufacturer's compatibility and installation documentation, plus the ICC code text for the guard and opening requirements.
Prepare Your Railing Scope Before Requesting a Quote
A useful quote starts with a scope the supplier can price. Send the completed worksheet, a rough dimensioned sketch marking each exposed edge, the railing systems you want compared, and any local building department guidance on guard or handrail requirements for the address.
Keep the estimate focused on materials. Request separate figures for labor and permits from the appropriate providers; those costs are outside the material package.
Attach the scope when you request a deck materials quote, or bring it to the West Jordan showroom to compare profiles, finishes and hardware. Utah Deck Supply helps homeowners, DIY builders and contractors turn a defined railing scope into a material list for pricing and ordering.