
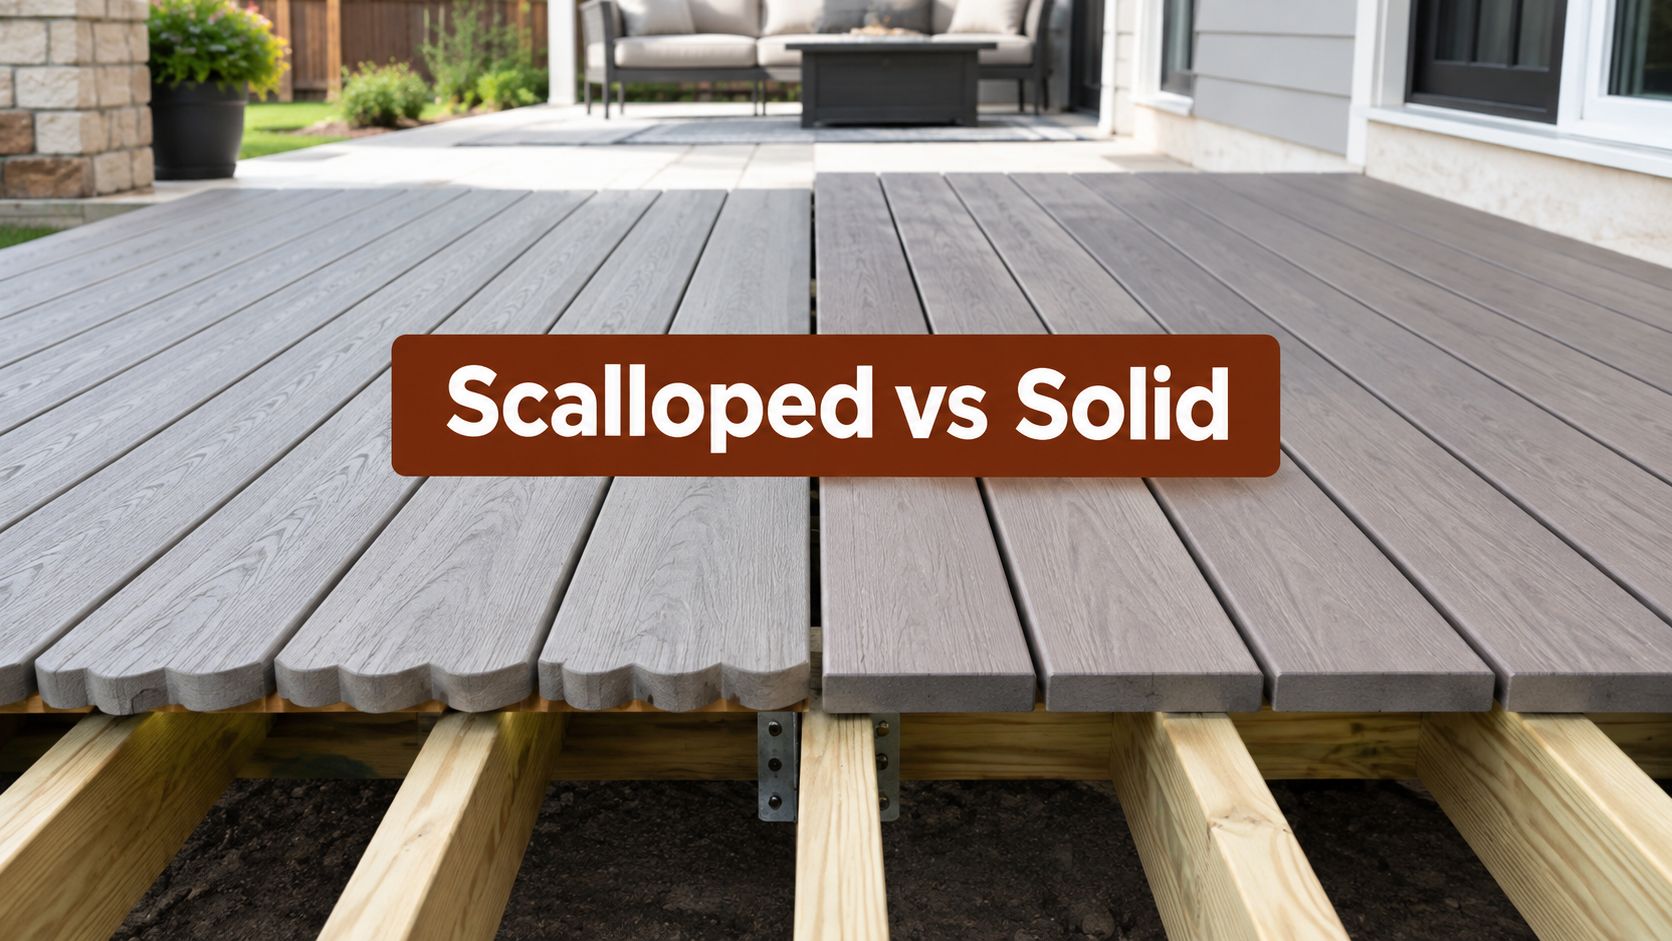
Scalloped boards can reduce weight by about 20% to 30%, while solid boards offer more material beneath the walking surface, but neither is automatically better. The right choice depends on joist spacing, stairs, diagonal layouts, cut ends, and the installation details required by the exact product line.
A homeowner in West Jordan may start with a simple question about board weight, then discover that the deck's picture-frame border, stair treads, or existing joists determine the answer. A lighter scalloped board can make long materials easier to carry, but a solid board may simplify exposed edges and high-impact areas. For Utah projects, scalloped vs solid composite decking is a project-geometry decision, not solely a durability decision.
Scalloped vs Solid Composite Decking for Utah Homes
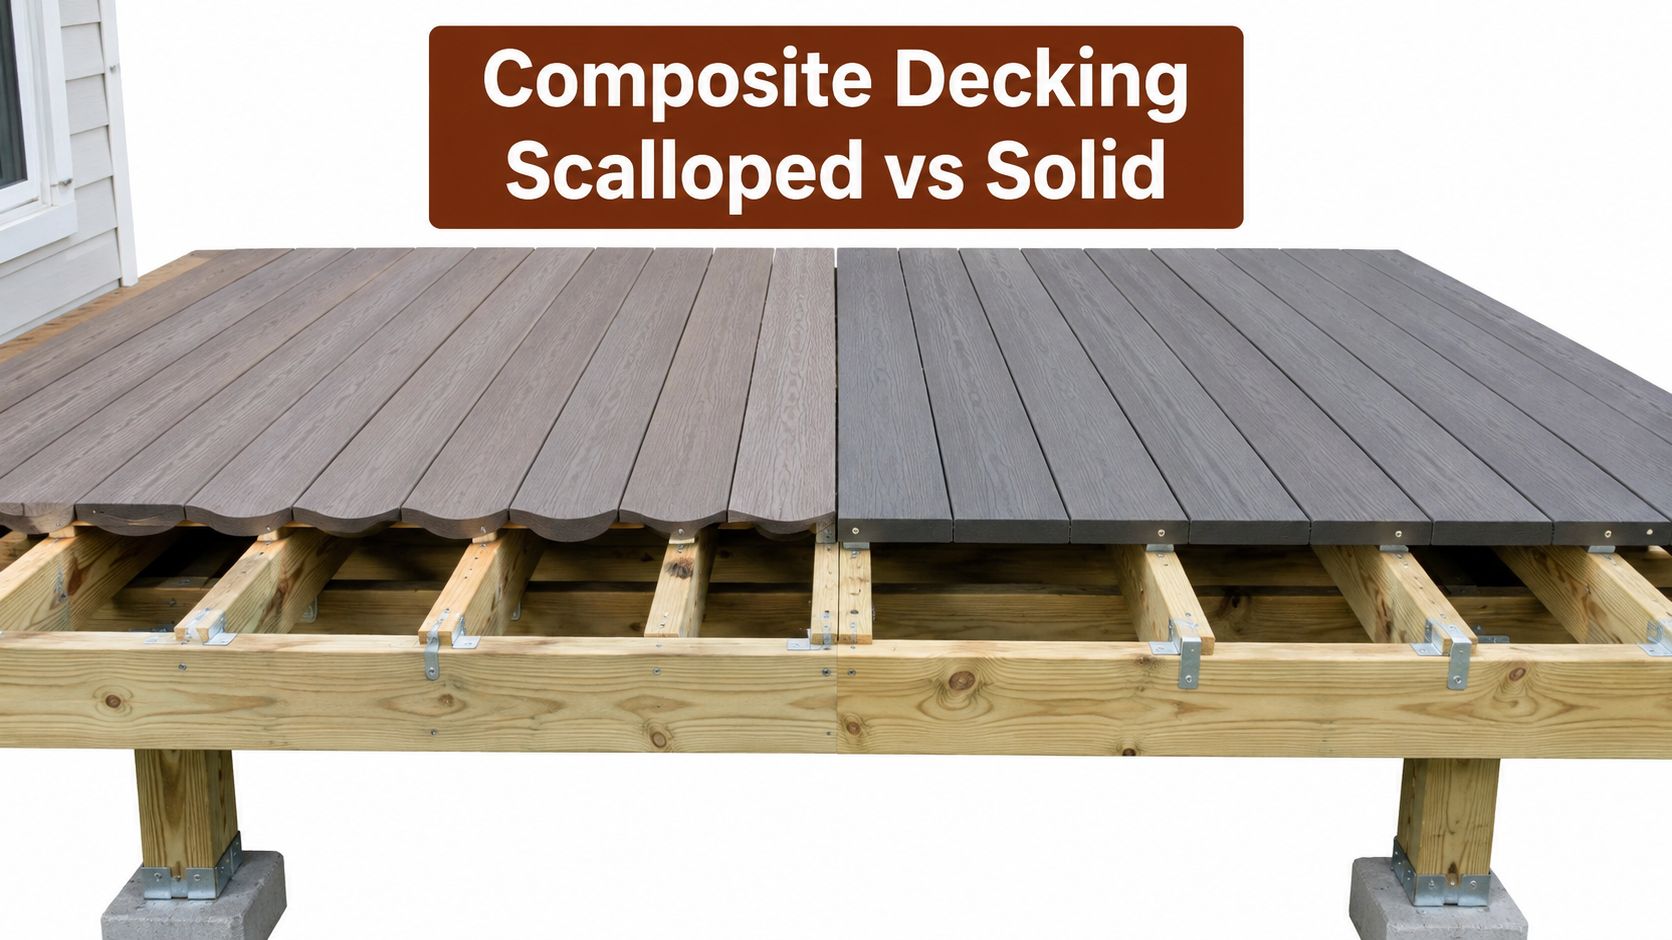
A scalloped board has longitudinal chambers or grooves removed from its underside. A solid board retains a continuous composite core. Both are generally engineered wood-plastic composite products installed over structural framing, so neither board replaces joists, blocking, or properly supported stairs.
| Project question | Scalloped profile | Solid profile |
|---|---|---|
| Straight residential field boards | Often a practical fit when the product guide permits the planned spacing | A fit when a firmer, heavier board is preferred |
| Stairs and exposed ends | Requires careful verification and end treatment | Commonly favored where edge visibility and impact matter |
| Carrying long boards | Lighter handling can help DIY crews | More demanding to move |
| Diagonal layouts | May require tighter support, depending on the collection | Often selected for added rigidity, subject to the span table |
| Borders and picture frames | Works only when edge treatment is planned | Easier to cut and finish at exposed edges |
| Replacement boards | Must match profile, thickness, collection, and fastening system | Same matching requirements apply |
Neither profile is universally stronger, cooler, or more suitable for every Utah deck. The correct process is straightforward: identify the board's intended use, check the manufacturer's span and fastening documents, then design the framing and edge details around that exact collection.
Practical rule: Choose the profile after the layout is known, not before. A straight field run, a diagonal deck, and a stair system may require different board decisions on the same property.
Understanding Profile Differences and Basic Performance
A board may look identical from above while demanding different framing and finishing underneath. Scalloped composite decking removes material through underside chambers or grooves, reducing mass while preserving the walking surface. Solid decking keeps a continuous core, which usually resists localized flexing better and gives installers more freedom when making field cuts.
A typical 16-foot solid composite board weighs roughly 50 to 60 pounds, while scalloped or hollow profiles may reduce weight by approximately 20% to 30%, according to a technical comparison of composite decking boards. Weight varies with brand, width, thickness, and polymer formulation. Lighter boards are easier to carry across a Utah jobsite, especially around stairs or tight access points, but they still require the specified support and fastening system.
Market estimates offer context rather than a design rule. Hollow composite boards represented approximately 41% of installed decking materials in 2024 and reduced material weight by about 20% per linear foot. Solid-core decking accounted for approximately 58% of global composite-decking revenue in 2023, according to industry composite decking market estimates. Commercial reporting does not replace the installation guide for the exact collection being installed.
What changes underfoot
Solid boards generally feel firmer and quieter because more material supports the surface. Scalloped boards are acceptable on standard residential field runs only when installed spacing matches the collection's span table. Any layout outside that table requires a solid profile or reframing.
That distinction matters on diagonal runs, stair treads, picture frames, and exposed ends. A scalloped board may be practical across a straight field, yet its underside can limit end cuts, overhangs, or unsupported details. Solid boards provide more material at those locations, but they still must follow the product's stated span, fastening, and stair requirements.
Review the composite deck board types for the intended layout, then verify weight, stiffness information, approved spans, stair rules, overhang limits, and warranty conditions before ordering.
Joist Spacing, Span Requirements, and Climate Considerations
Joist spacing is where a profile decision becomes a framing decision. Technical installation guidance generally associates 16-inch-on-center spacing with boards installed perpendicular to joists, while a 45-degree diagonal layout often calls for 12-inch-on-center spacing to limit flexing and bounce (composite decking installation guide). The exact manufacturer guide controls because board thickness, collection, and profile can change the permitted spacing.
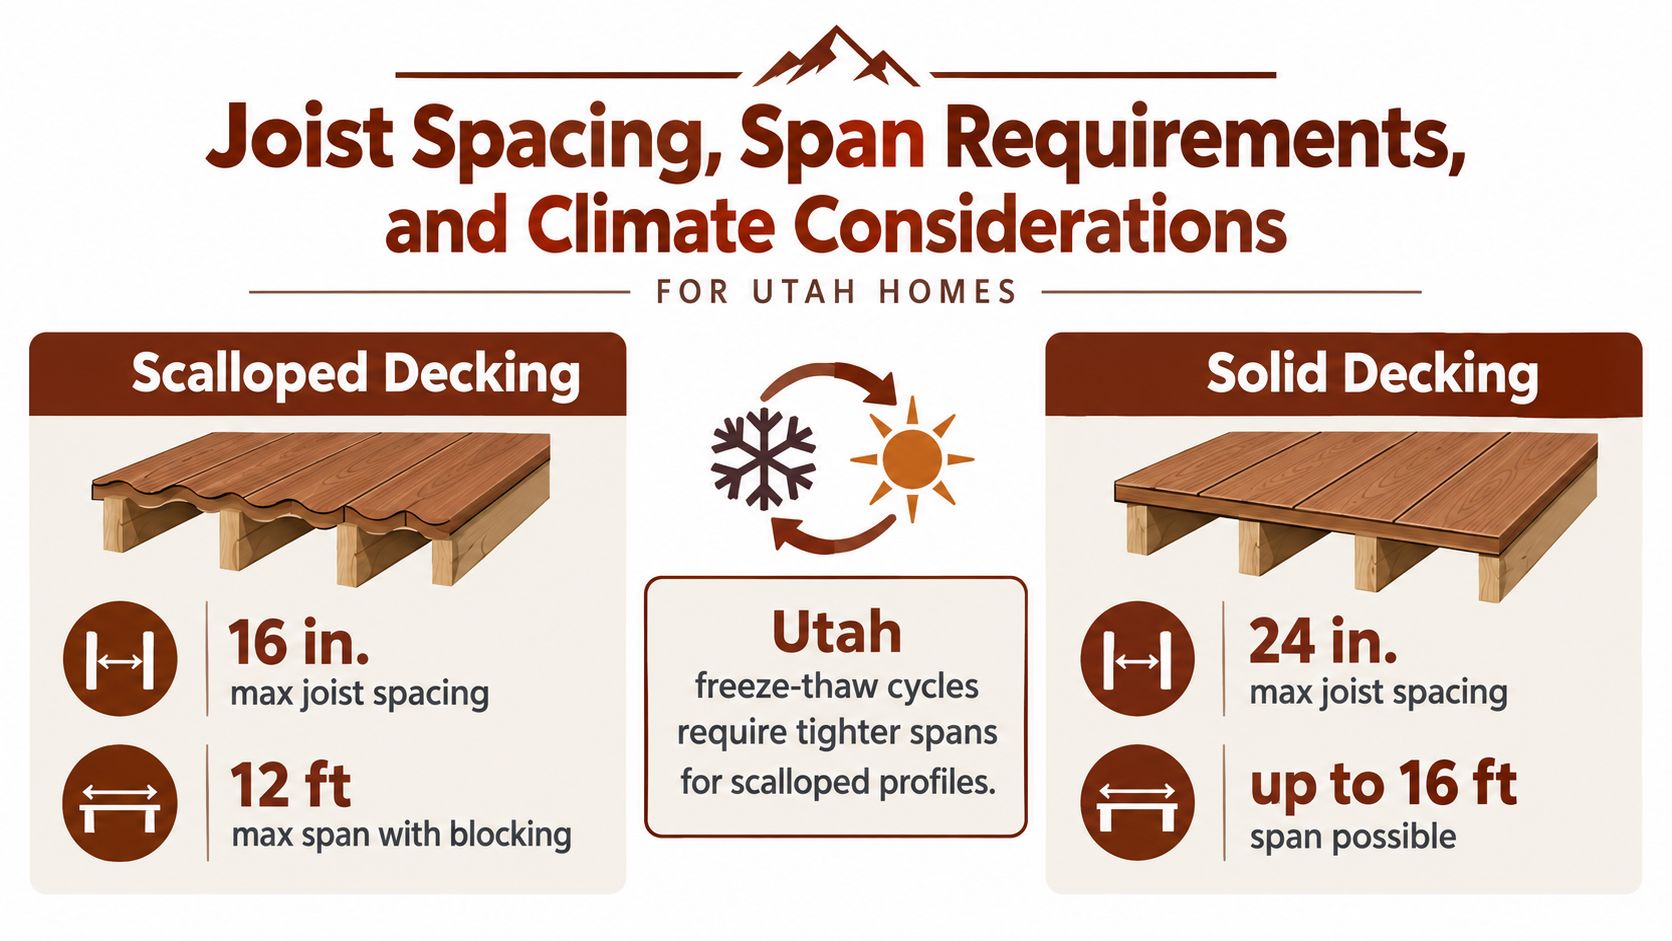
Scalloped boards usually make the most sense on straight residential runs where the framing already matches the collection's span table. Solid boards may be selected where the design needs greater rigidity, but a solid profile still doesn't authorize wider spacing than the manufacturer permits.
Layout decisions that affect the frame
- Straight field boards: Start with the product's perpendicular-installation spacing.
- Diagonal boards: Plan for tighter joist spacing and additional blocking where the guide requires it.
- Picture frames and breaker boards: Account for the direction of the border boards, not only the main field.
- Stairs: Verify the approved stair application separately. Stair treads experience different loading and expose more cut edges.
- Existing remodel framing: Measure actual joist spacing and inspect support before assuming a new profile is a drop-in replacement.
The composite decking joist spacing decision also has a Utah climate component. Composite boards expand and contract lengthwise, and installation temperature affects butt-joint gaps. One installation guide specifies 3/16 inch as typical side-to-side spacing, with end spacing governed by board length and temperature, plus approximately 1/4 inch between decking and fixed structures such as walls or posts (composite decking spacing guide).
Record the installation temperature and follow the selected product's temperature chart. Freeze-thaw exposure and seasonal temperature swings don't make scalloped or solid boards exempt from movement rules, and composite decking isn't structural framing.
Fastening Systems, Cut Ends, and Installation Details
The cleanest deck material list can fail if the edge profile and fastener system don't match. Grooved boards accept manufacturer-approved hidden clips, while square-edge boards generally require face screws or a compatible face-fastening method. The clip, screw, board groove, and framing connection need to be treated as one system.
Scalloped boards require more attention at exposed ends because cutting can reveal underside chambers. Picture-frame borders, fascia, compatible end caps, or other approved treatments can conceal that profile. Solid boards generally allow field cuts at more locations without exposing voids, which is useful for borders, stair noses, benches, and replacement pieces.
A hidden fastener isn't automatically compatible because it fits a groove. The decking collection, clip, screw, and installation guide must agree.
Before ordering, confirm whether the product permits hidden fastening on the intended edge, whether square-edge boards are required for stairs or borders, and whether face screws need color-matched plugs. For crews using a compatible fastening system, a resource such as buy Trex Hideaway universal fastener tool can help with tool selection, but it doesn't replace the manufacturer's approved fastener requirements.
The hidden fasteners for composite decking should be selected alongside the board, not after the boards arrive. Plan the details before cutting:
- Mark exposed ends: Identify every perimeter, stair, bench, and fascia location.
- Confirm movement gaps: Use the product's temperature-based instructions rather than copying spacing from another brand.
- Support butt joints: Provide the framing and blocking required for each joint.
- Check overhang limits: A lighter profile may have different permitted edge conditions.
- Match the replacement: Use the same profile, thickness, collection, color, and fastening approach whenever possible.
Use Cases for Field Boards, Stairs, Borders, and Fascia
A stair takeoff changes the profile decision. Stringer spacing, nosing overhang, visible cut ends, and fastening access can matter more than how a board performs across the main deck. The same applies to diagonal layouts, picture frames, breaker boards, benches, and exposed fascia. Start with the geometry, then confirm which board profile and edge treatment the installation guide permits.
| Application | Practical starting point | What must be verified |
|---|---|---|
| Field boards | Use a scalloped profile for a straight residential layout when permitted, or choose solid boards where the plan requires added rigidity | Joist spacing, span, orientation, and loading |
| Stairs | Use a solid or specifically approved stair board | Stringer spacing, tread span, nosing, visible edges, and fasteners |
| Picture frames | Choose the profile that leaves the planned perimeter cuts clean and supported | Square versus grooved edges, corners, blocking, and end treatment |
| Borders and breaker boards | Select the board that finishes cleanly at each exposed edge | Cut-end visibility, support, and collection match |
| Benches | Treat the bench as its own supported load | Approved use, support spacing, edge exposure, and fastening |
| Fascia | Use a matching fascia product where available | Thickness, ventilation, fastening method, and approval |
| Exposed edges | Plan the concealment before ordering | End caps, plugs, fascia, and overhang limits |
| Replacement boards | Match the existing board rather than substituting by appearance alone | Profile, thickness, width, color, length, groove, and warranty compatibility |
A profile change can affect bearing at the framing, fastener placement, and the appearance of a cut end. A scalloped board may leave voids visible at a border or stair cut, while a solid board may create unnecessary work if the design hides those ends. A replacement board also needs to match the existing dimensions and collection, not just the color.
Use a complete takeoff for stairs and perimeter details. Include walking surfaces, risers, fascia, picture-frame pieces, breaker boards, blocking, fasteners, and end treatments. For diagonal decking, calculate the extra cuts and confirm that each joint remains supported. For stairs, measure the tread depth, nosing, stringer layout, and exposed ends before selecting board lengths.
The composite decking board profile comparison can help clarify profile differences, but the product guide controls the final approval. For visible transitions, these composite decking color matching tips help coordinate stair boards, fascia, borders, and field decking without relying on a near-match.
Brand Considerations and Verification Checklist for Utah Buyers
Profile labels aren't standardized enough to make a purchase decision by themselves. Trex, TimberTech, Deckorators, and Fiberon may offer different core constructions, edge options, cap coverage, span rules, stair approvals, fastening systems, and warranty language across their collections. The collection name matters as much as the brand name.
Heat also needs careful handling. Composite boards can become warm in direct Utah sun, and color, surface design, and product technology affect the result. Utah Deck Supply guidance favors TimberTech Vintage for heat mitigation, so buyers shouldn't assume that Trex Transcend Lineage is the top heat-mitigation option.
Verify the sample against the documents
Bring the sample, framing plan, and intended layout together before building the takeoff. The following checklist catches the errors that profile labels often hide:
- Profile: Is the board solid, scalloped, or another hollow configuration?
- Collection: Does the sample belong to the exact product line being quoted?
- Span table: What spacing is approved for perpendicular, diagonal, stair, and other planned uses?
- Edge treatment: Is the board grooved, square-edge, capped on the visible sides, or dependent on an accessory?
- Fastener system: Which clips, screws, plugs, and tools are approved?
- Board length: Will the selected lengths create supported butt joints and manageable handling?
- Cut-end visibility: Do borders, stairs, benches, or fascia expose a chambered end?
- Warranty document: Does the warranty apply to the exact collection and intended installation?
A contractor building a takeoff for the Wasatch Front may also need to explain these differences to a homeowner searching for ways to attract hardscape jobs. Clear material specifications protect the project from substitutions that look similar but require different framing or edge details.
The top composite deck brands compared should be treated as a starting point for samples and documents, not as a substitute for the current installation guide. Utah buyers can use a local showroom to compare samples, railing, fascia, fasteners, and hardware, then confirm the final product documents before ordering.
Choosing the Right Composite Decking Profile
The strongest decision isn't “scalloped or solid” in isolation. It is a complete system decision based on joist spacing, board orientation, stairs, borders, cut ends, fasteners, movement gaps, and warranty terms.
Choose scalloped when the project is a conventional straight residential run, lighter handling matters, and the exact collection approves the planned support. Choose solid when stairs, exposed cuts, diagonal layouts, heavier use, or a firmer underfoot feel make additional material worthwhile. Neither choice removes the need to verify spans, overhangs, fastening, and end details.
Before finalizing a materials list, compare the exact board weight, maximum joist spacing, stair requirements, permitted overhang, end-treatment requirements, fastening system, board length, and warranty document. For a remodel, compare the new board against an actual piece of the existing deck instead of relying on a product name or online photograph.
Utah Deck Supply is a West Jordan supplier and showroom for composite, PVC, and wood decking, plus railing, fasteners, framing hardware, joist tape, flashing, and related deck materials. Homeowners, DIY builders, contractors, remodelers, and builders across Salt Lake City, Salt Lake County, South Jordan, Sandy, Draper, Herriman, Lehi, Ogden, Provo, and the broader Wasatch Front can request a deck materials quote or call 385-993-5492 with the layout and product documents ready.
Visit Utah Deck Supply in West Jordan to compare composite decking profiles, railing, and fastening options with a deck-materials supplier. Bring the framing plan or replacement sample so the team can help match the profile, span requirements, edge treatment, and hardware before the order is finalized.